Little Upgrades, Major Impact: 5 Interior Design Details That Elevate a Custom Home
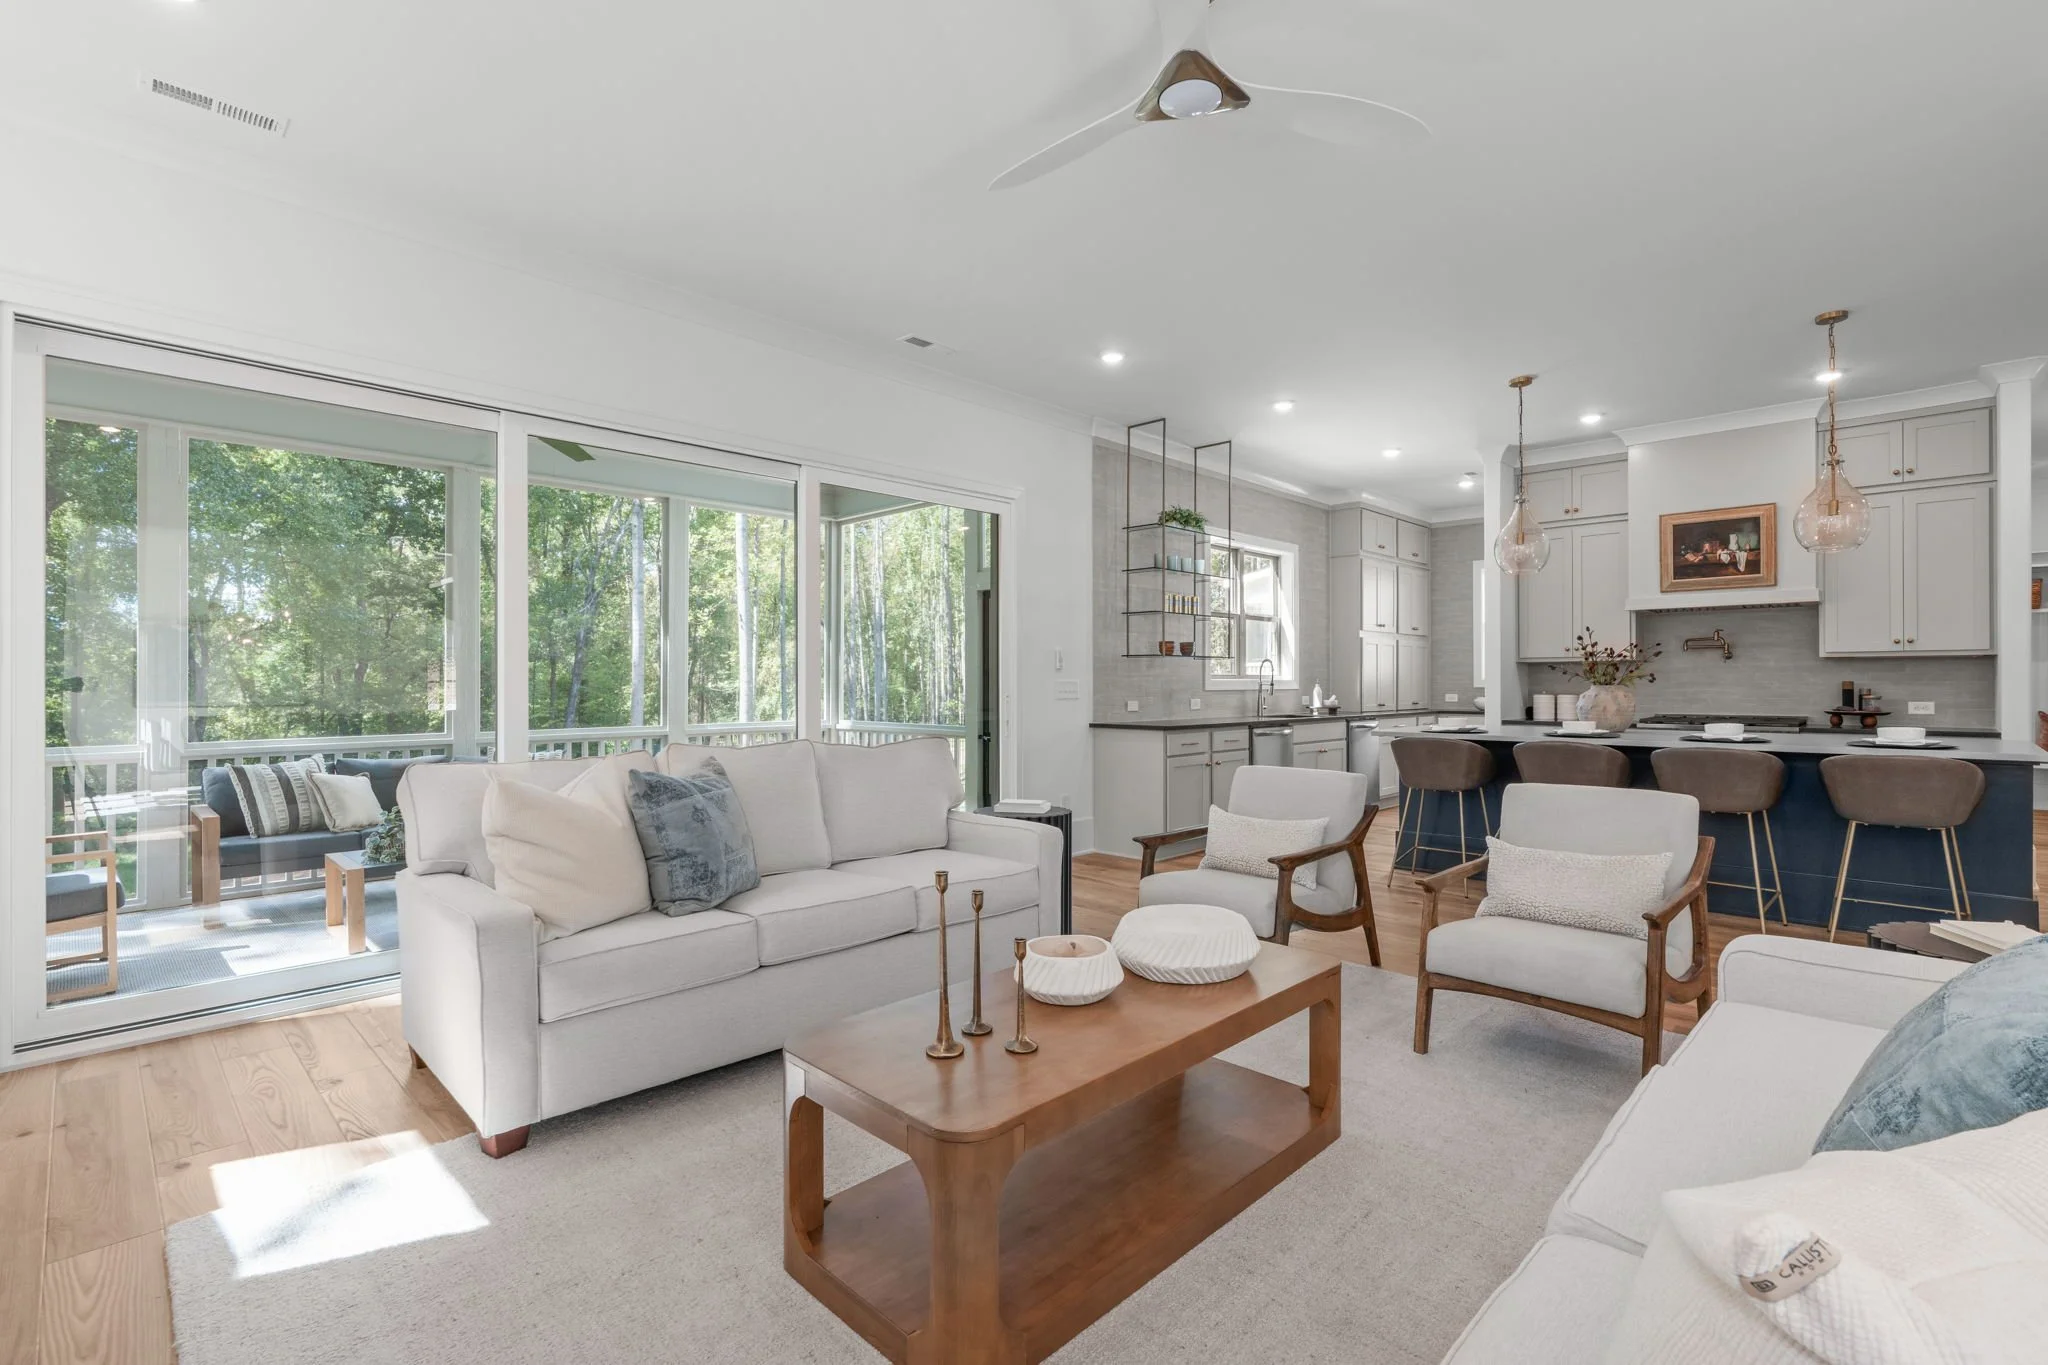
Award-Winning Interior Design from Massengill Design-Build in Fuquay-Varina, NC
The most memorable homes are not defined by square footage alone. Often, it is the thoughtful architectural details that give a space its character, guide the eye and make each room feel intentionally designed.
For Fuquay-Varina custom home buyers, these decisions also offer an opportunity to create something more personal than a standard floor plan with a familiar selection of finishes. An arched opening can soften an open-concept layout. Carefully placed woodwork can visually define a room without closing it off. Even an interior door can become an integral part of the overall design.
Whether your style leans toward modern interior design, updated traditional architecture or current modern farmhouse design trends, these five custom home upgrades can make a significant impact:
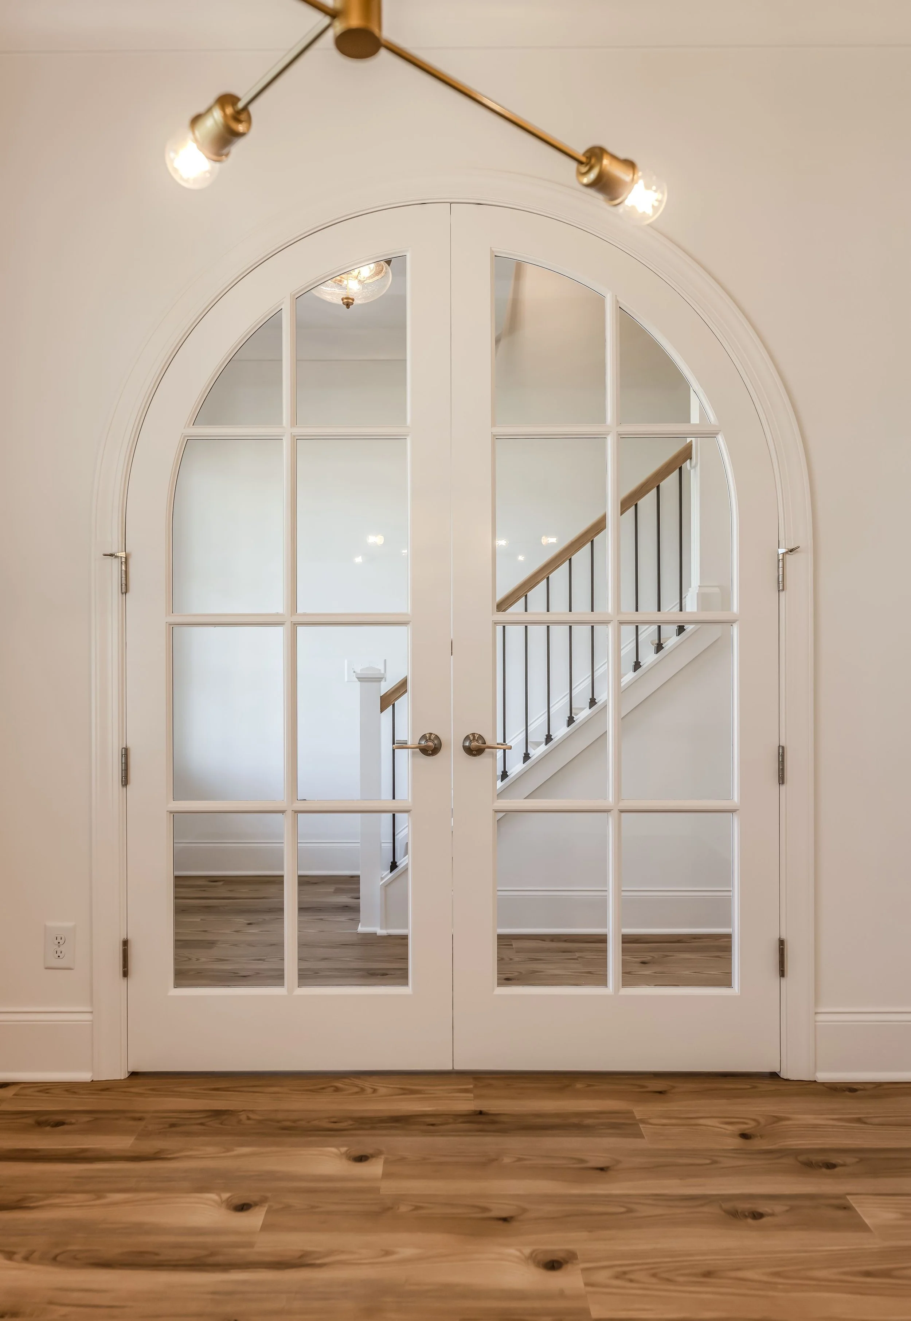
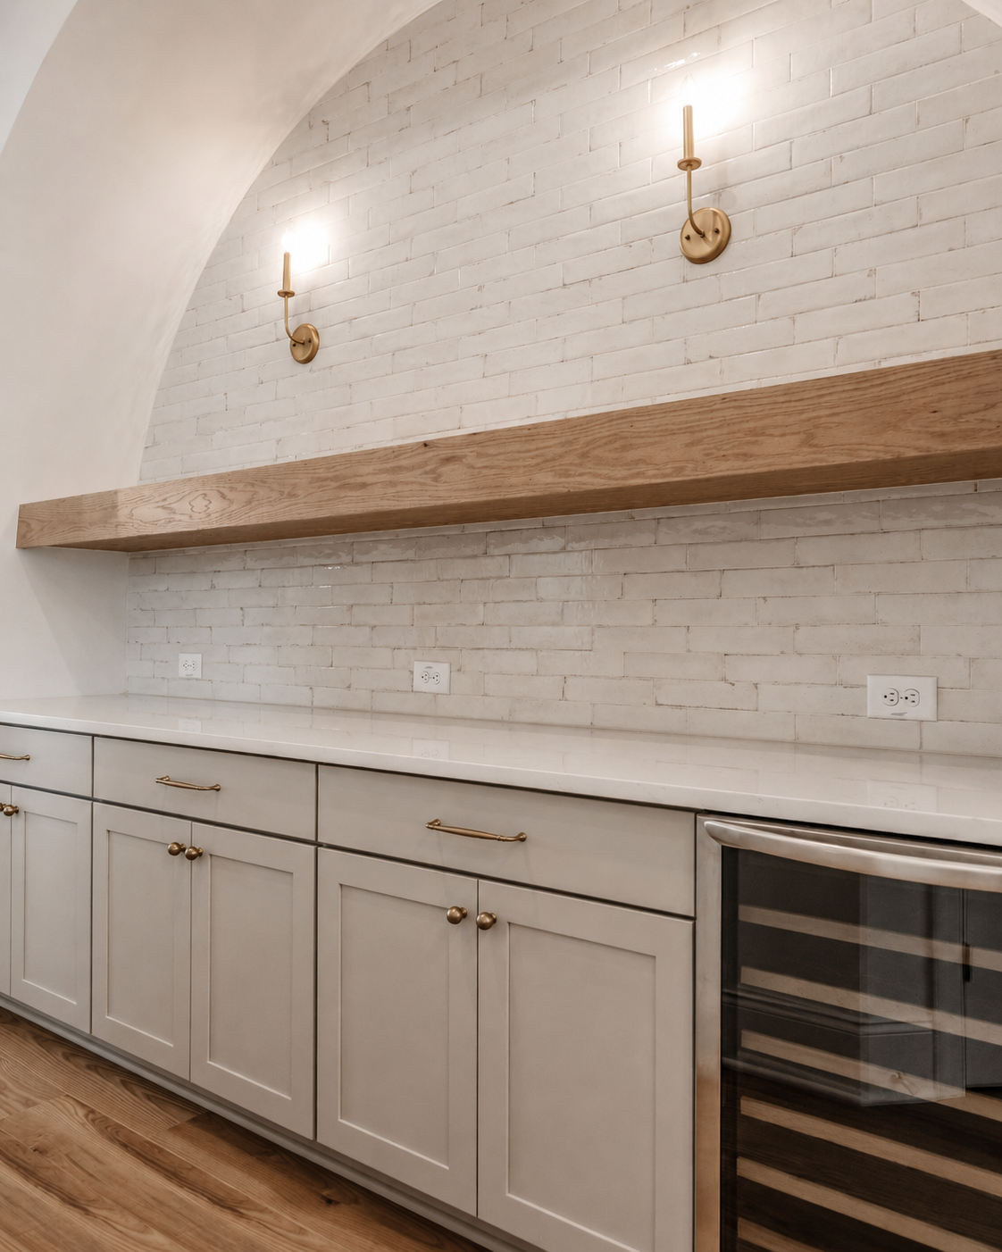
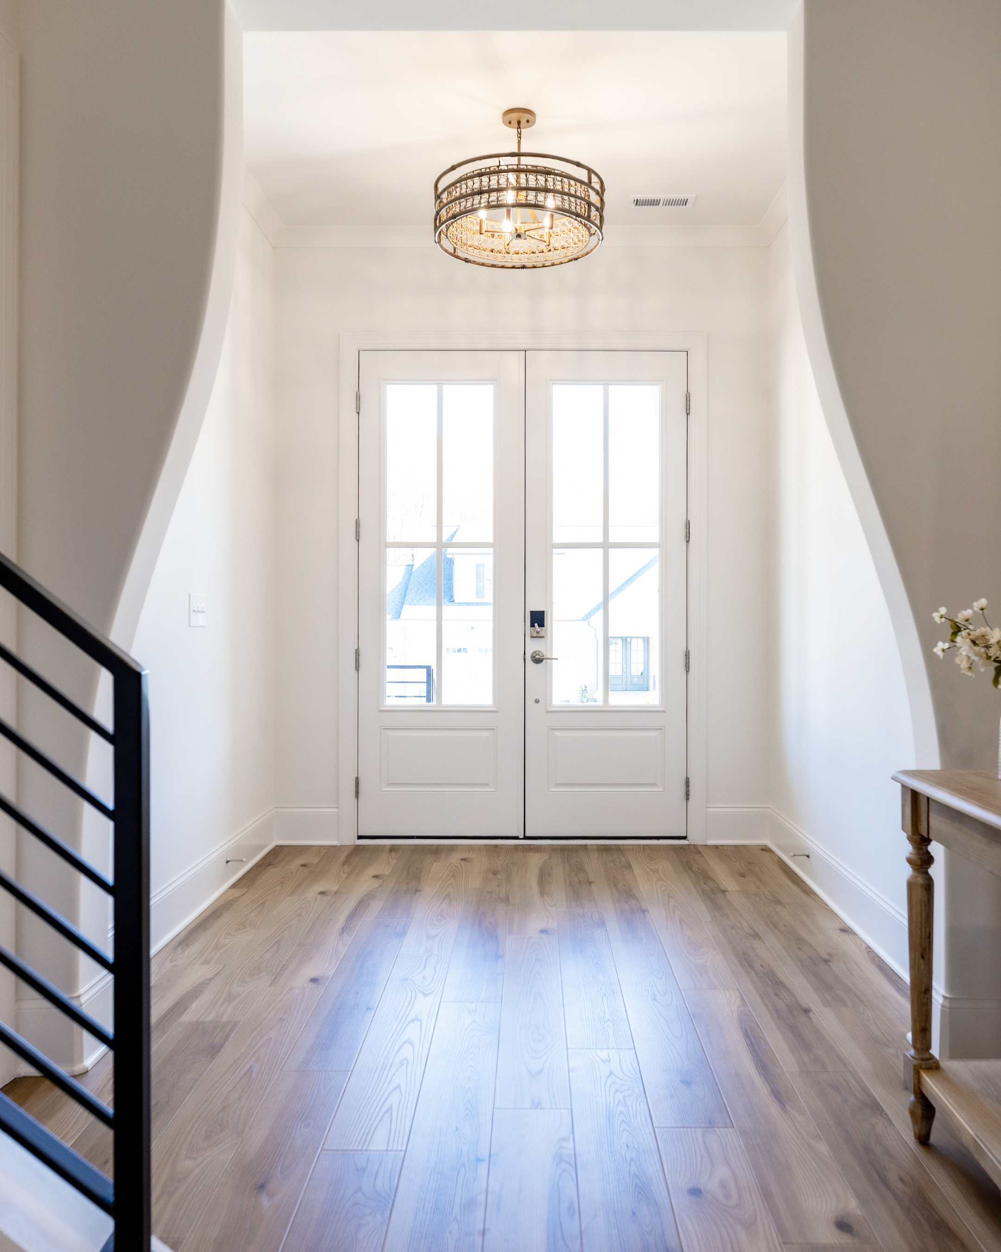
1. Soften the Space With Arched Doorways and Inset Shelving
After years of sharp angles and highly streamlined interiors, curves are bringing a softer, more inviting perspective to modern home design. Arched doorways are one way to introduce that movement directly into a home’s architecture.
An arch can transform an ordinary transition between rooms into a focal point. In an open-concept home, it can also distinguish a dining room, home office or sitting area while maintaining the light and connectivity buyers appreciate.
The shape does not need to be repeated everywhere. One thoughtfully positioned arch may be enough to establish a distinct architectural language throughout the home.
Inset shelving offers a similarly custom effect. Because recessed shelves are built into the wall instead of placed against it, they feel integrated into the home’s design. An arched inset can create an elegant place to display artwork, books or collected objects, while streamlined niches can add useful storage without introducing bulky cabinetry.
These features work especially well in modern farmhouse interiors, transitional homes and European-influenced designs. The final result depends on the proportions, trim profile, depth and finish selected for the space.
2. Add Warmth With Wood Accents Throughout the Home
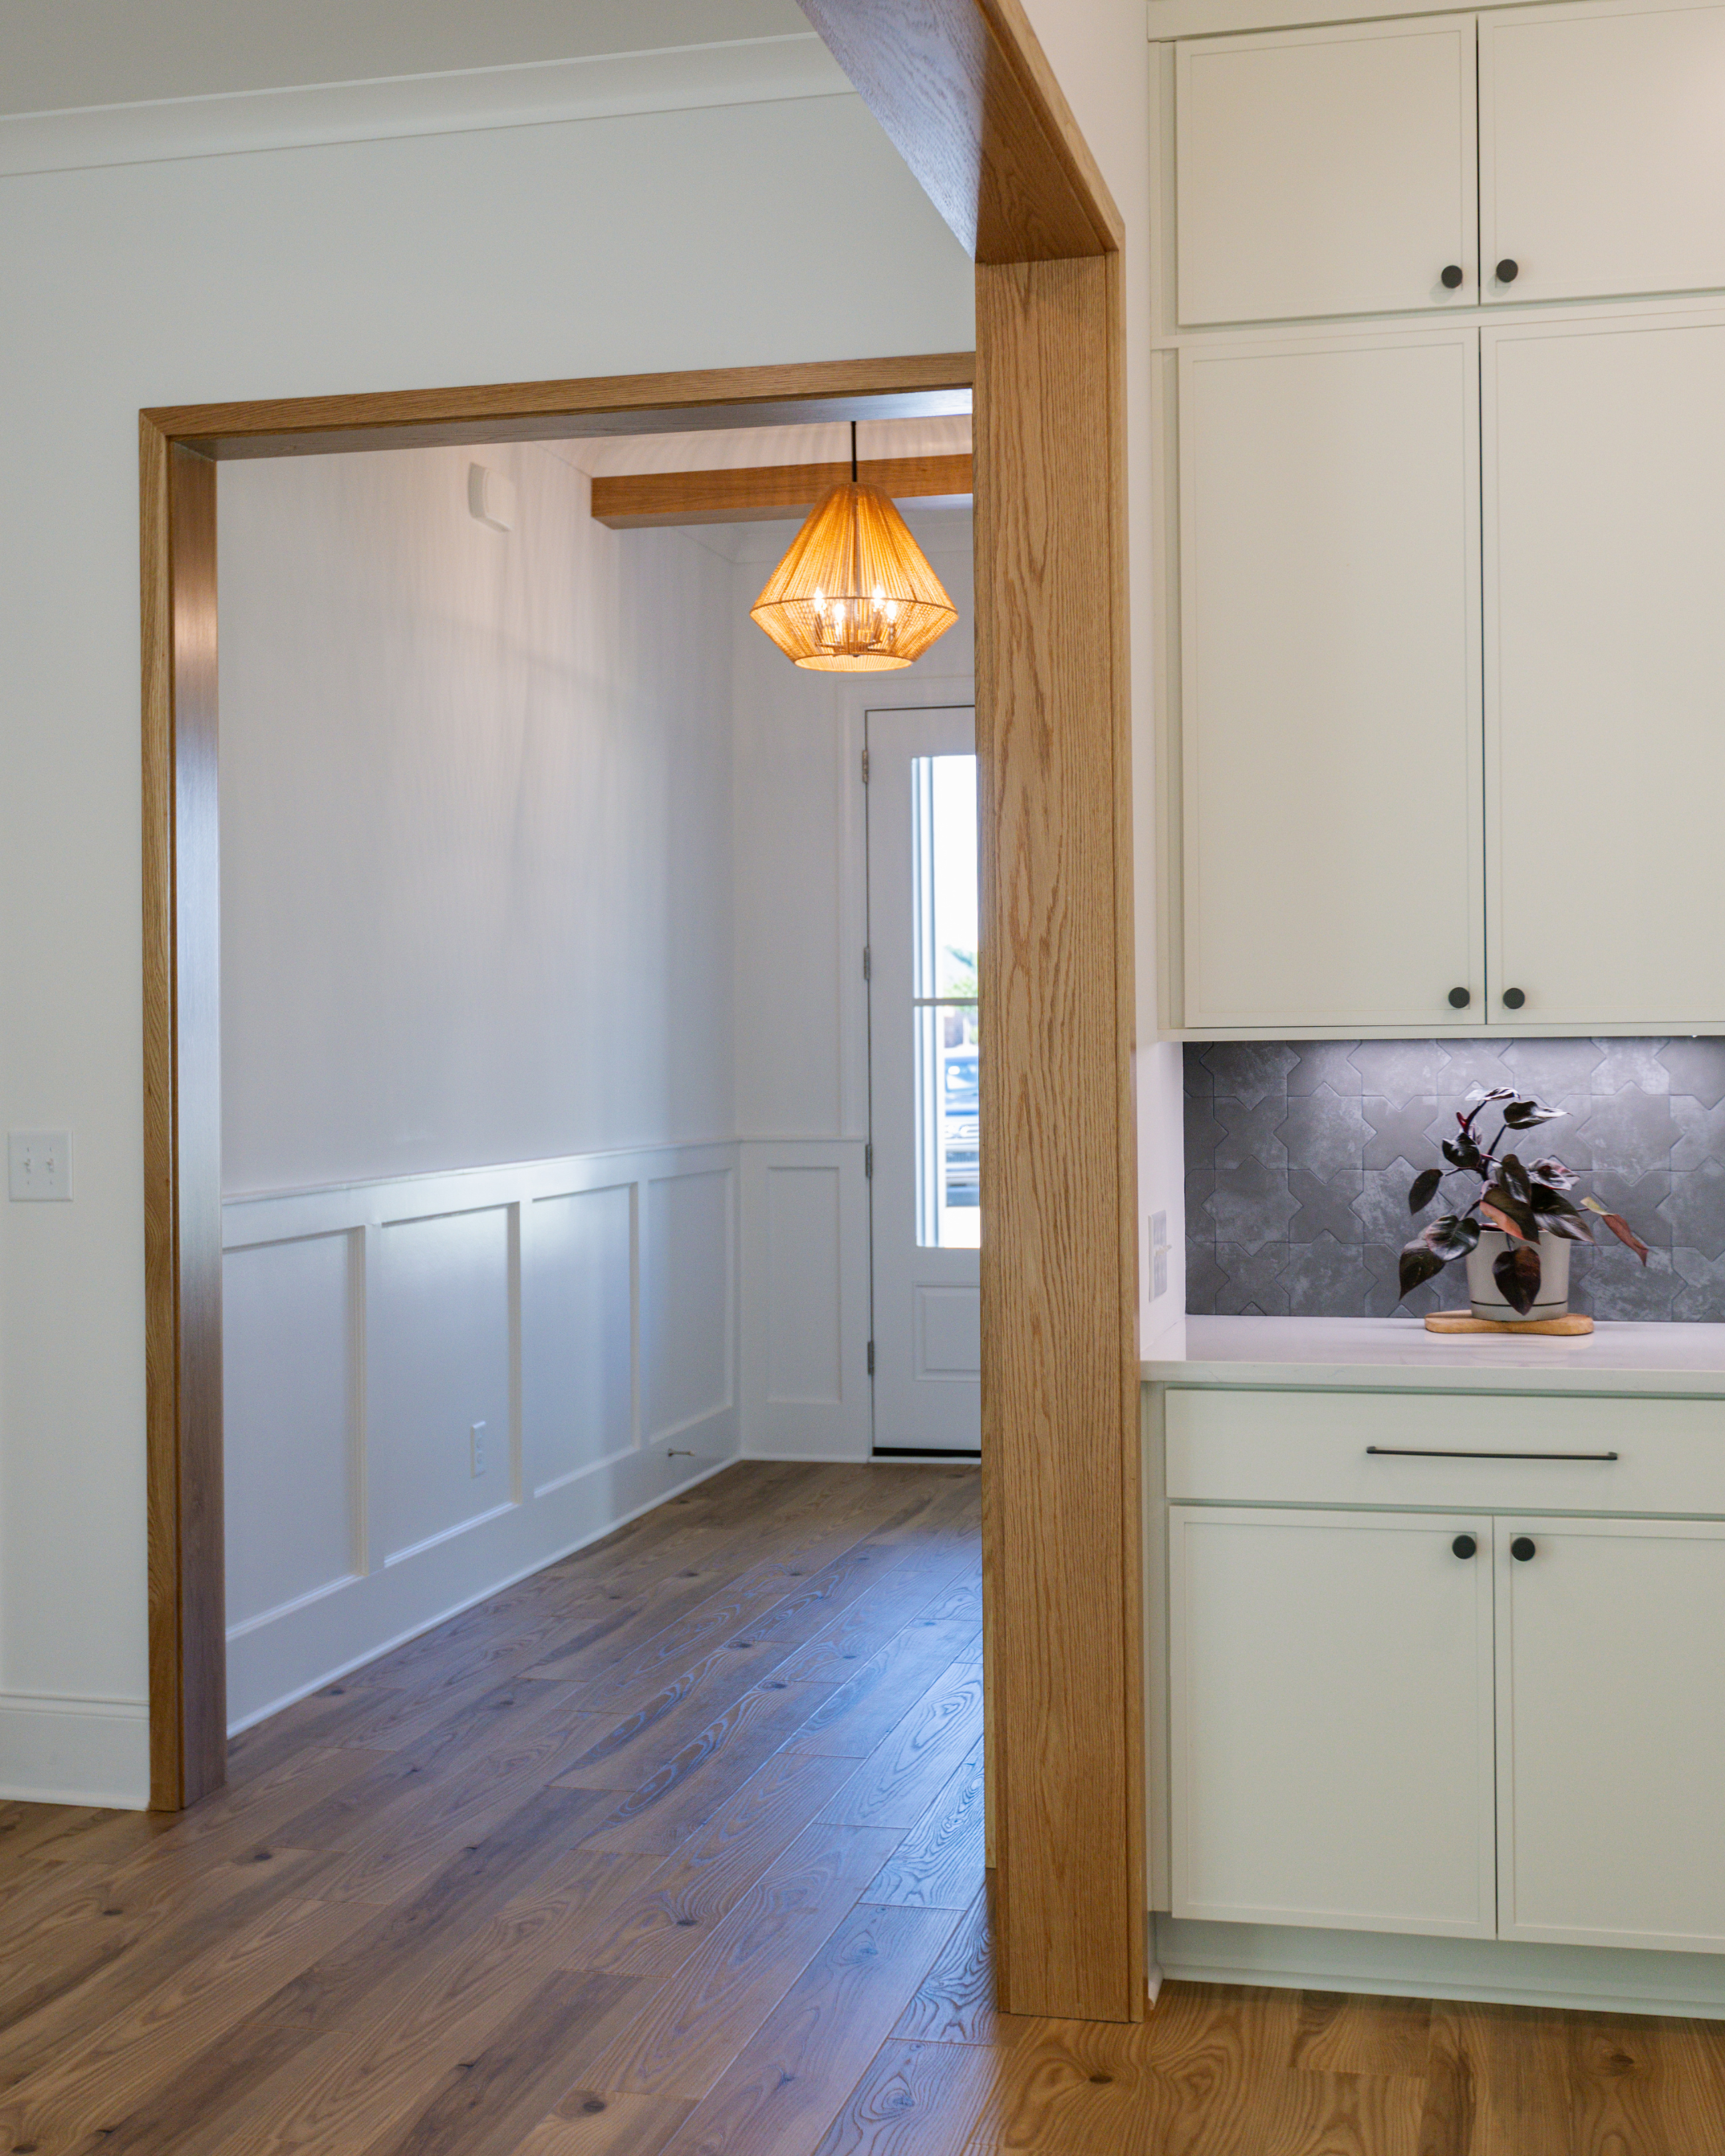
Modern interior design often favors open layouts, clean lines and light color palettes, but without enough natural texture, these spaces can sometimes feel a little too polished. Thoughtfully placed wood accents bring warmth and character back into the home while preserving a fresh, contemporary feel.
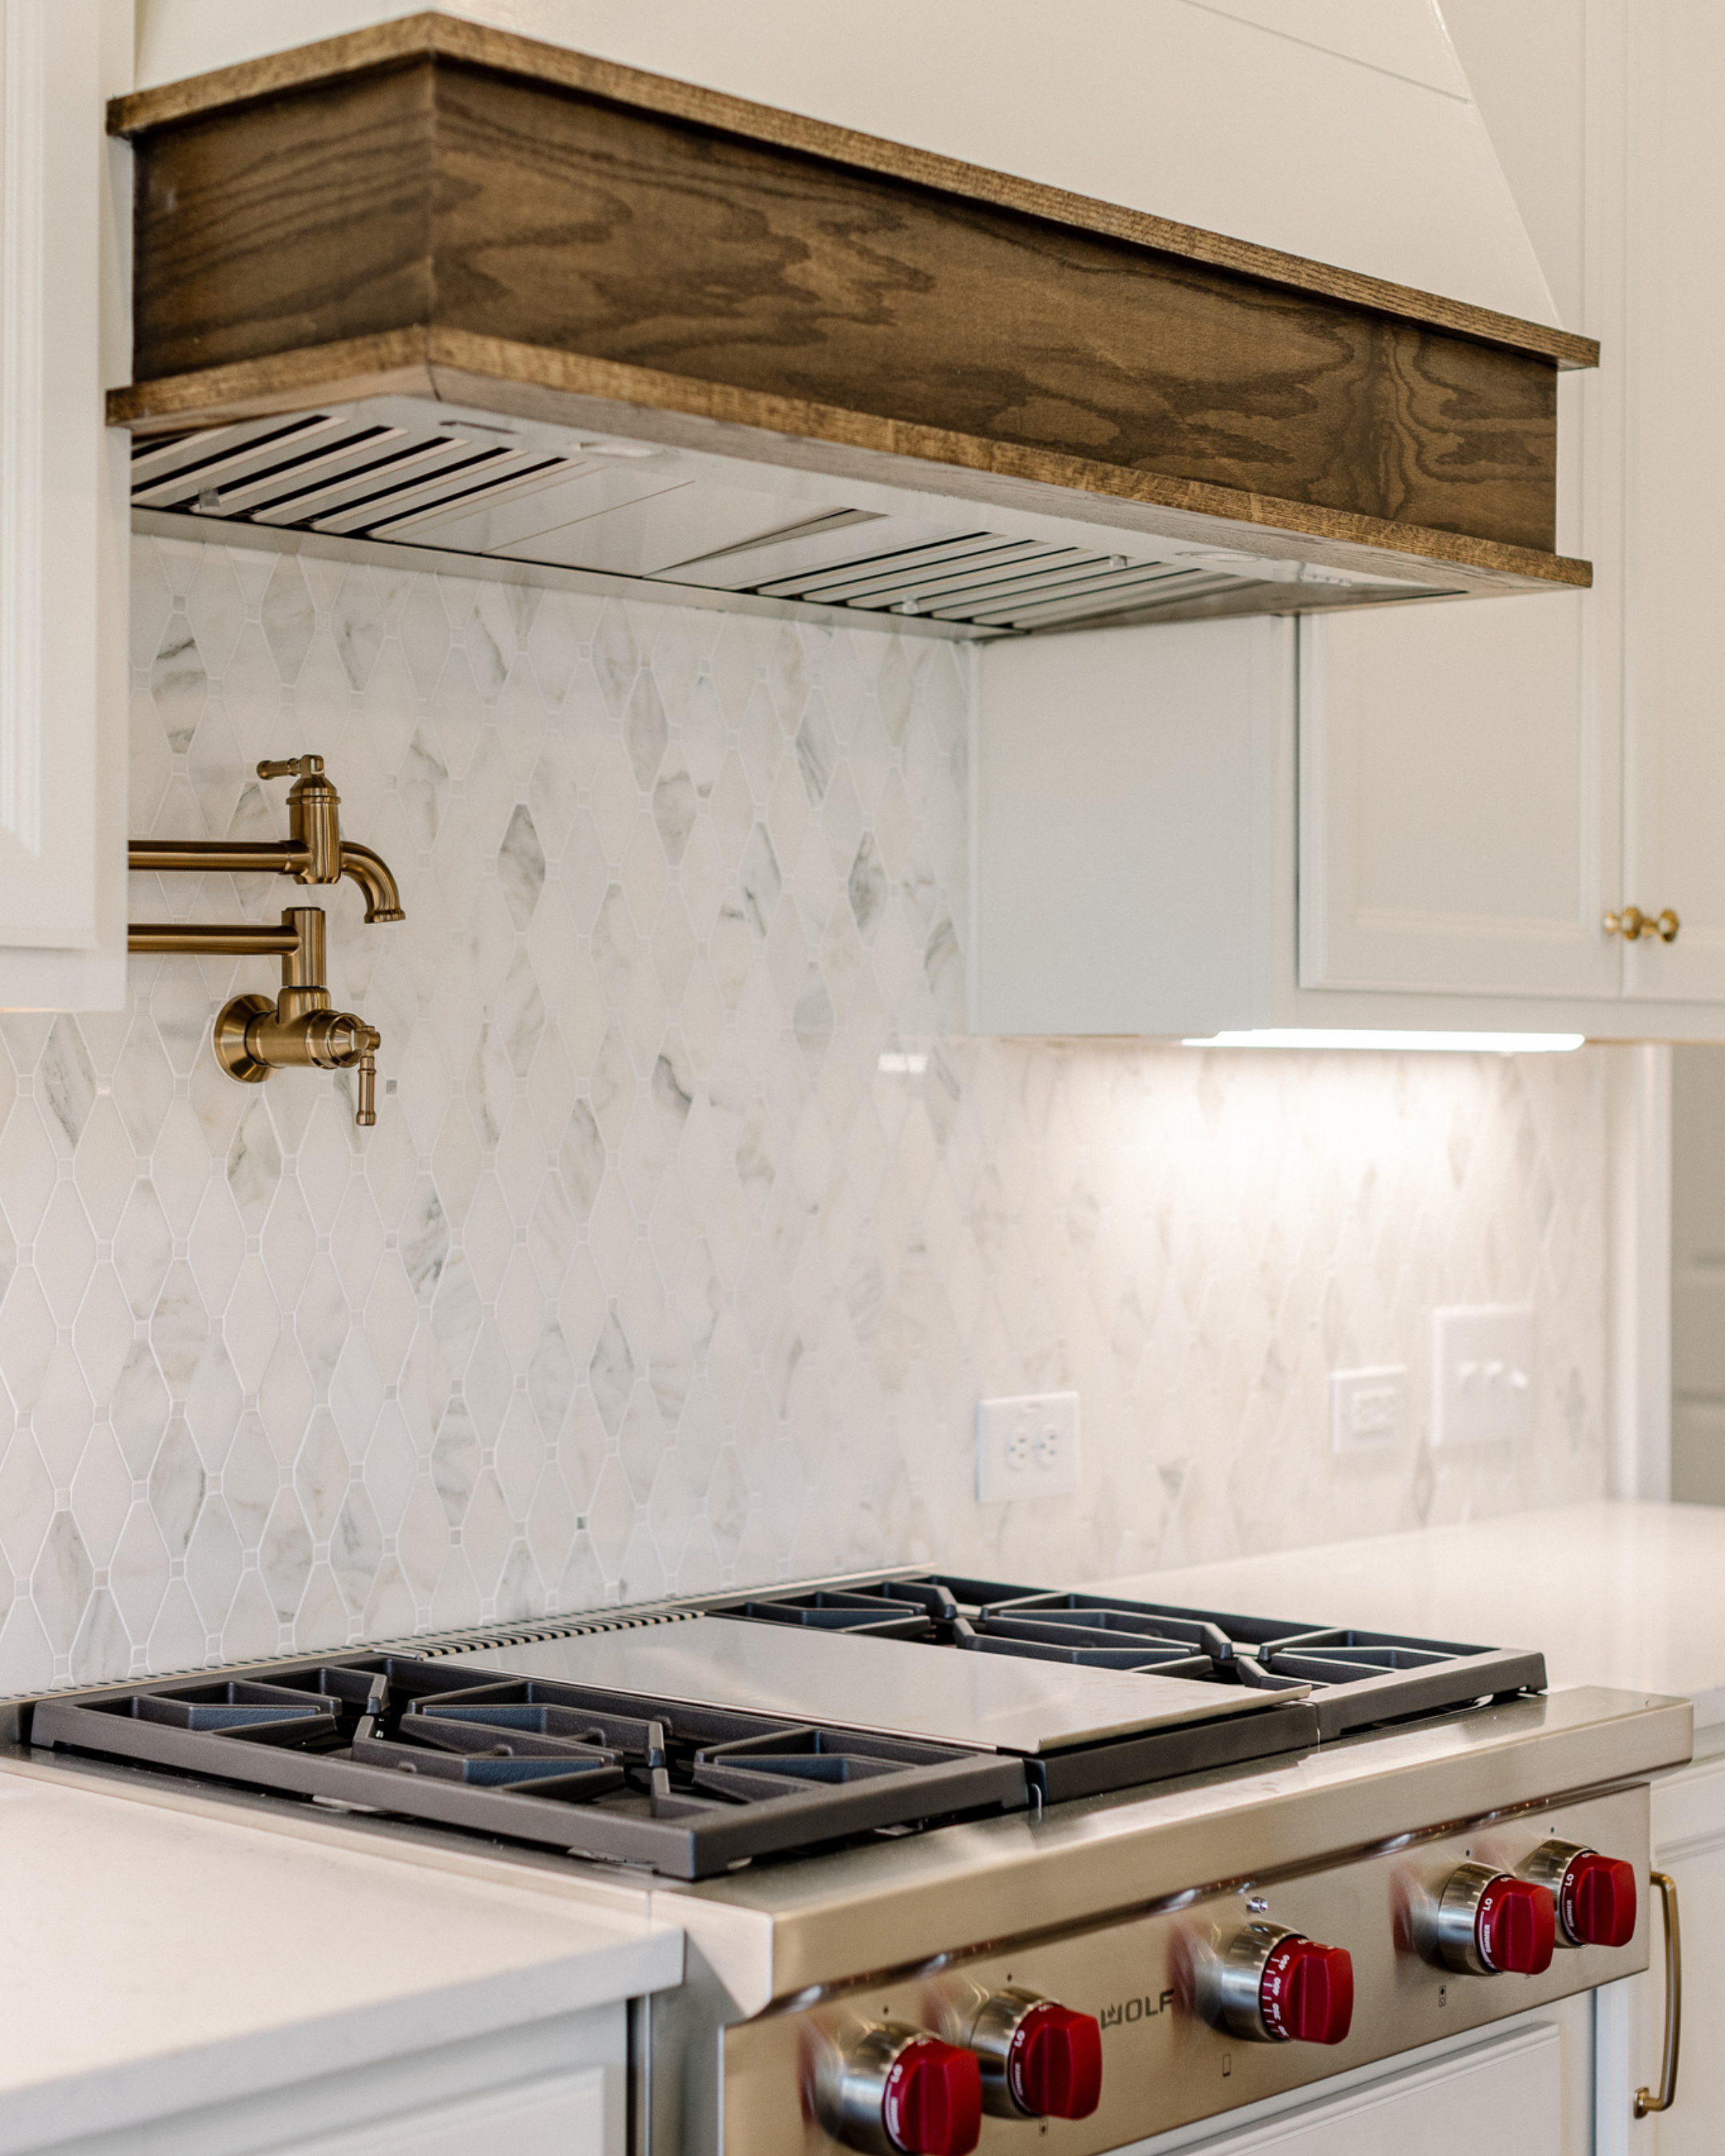
Wood-framed openings can create subtle transitions between spaces, while ceiling beams, built-in shelving, fireplace mantels and custom range hoods can carry that warmth throughout the interior. Even smaller details, such as a wood stair railing or inset niche, can help soften surrounding painted finishes.
The material can also be tailored to fit the home’s overall style. White oak lends itself to an airy, organic look, while deeper stains create contrast and a more established feel. In modern farmhouse design, natural wood offers rustic influence without requiring every room to follow the same theme.
The key is consistency. Repeating a complementary wood tone in select locations helps the interior feel connected without overwhelming the design. When these accents are considered during the planning process, they feel like part of the home’s architecture rather than decorative elements added later.
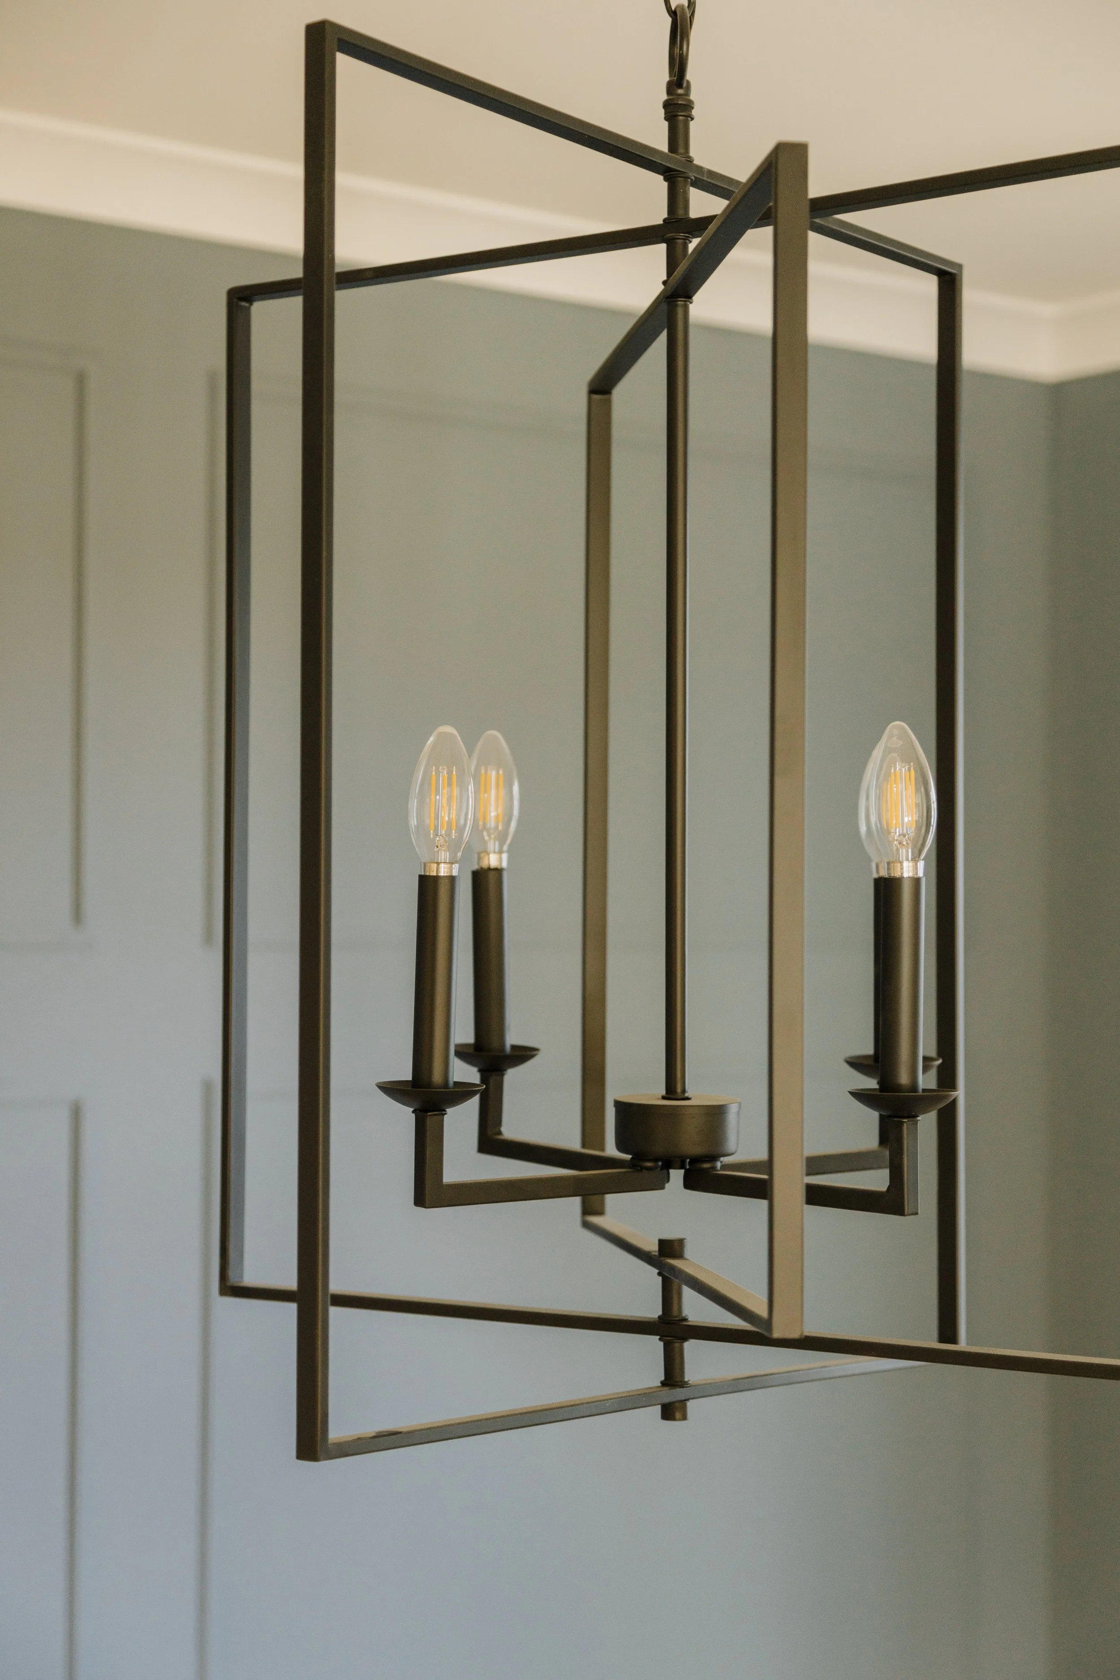
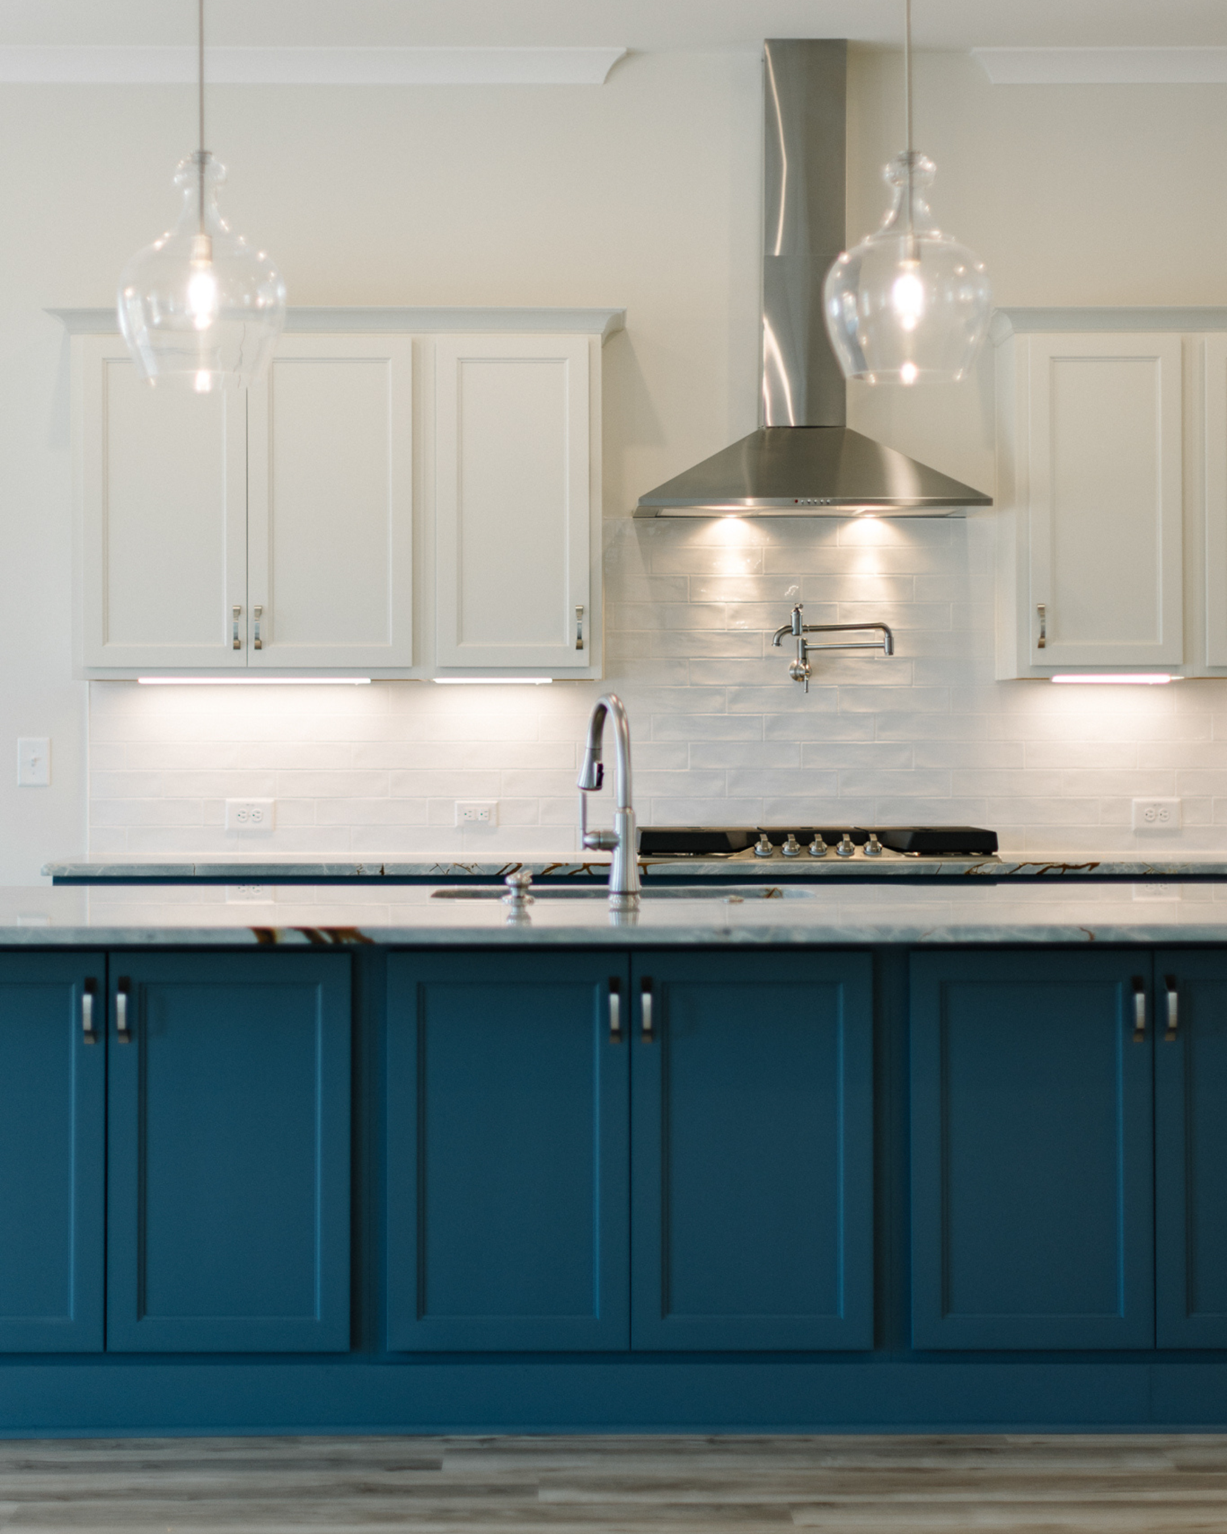
3. Build Character Through Custom Fixtures and Complementary Metals
Fixtures may be relatively small compared with cabinetry or flooring, but they influence how a home feels every day. Door hardware, cabinet pulls, plumbing fixtures and lighting all contribute to the visual rhythm of a room.
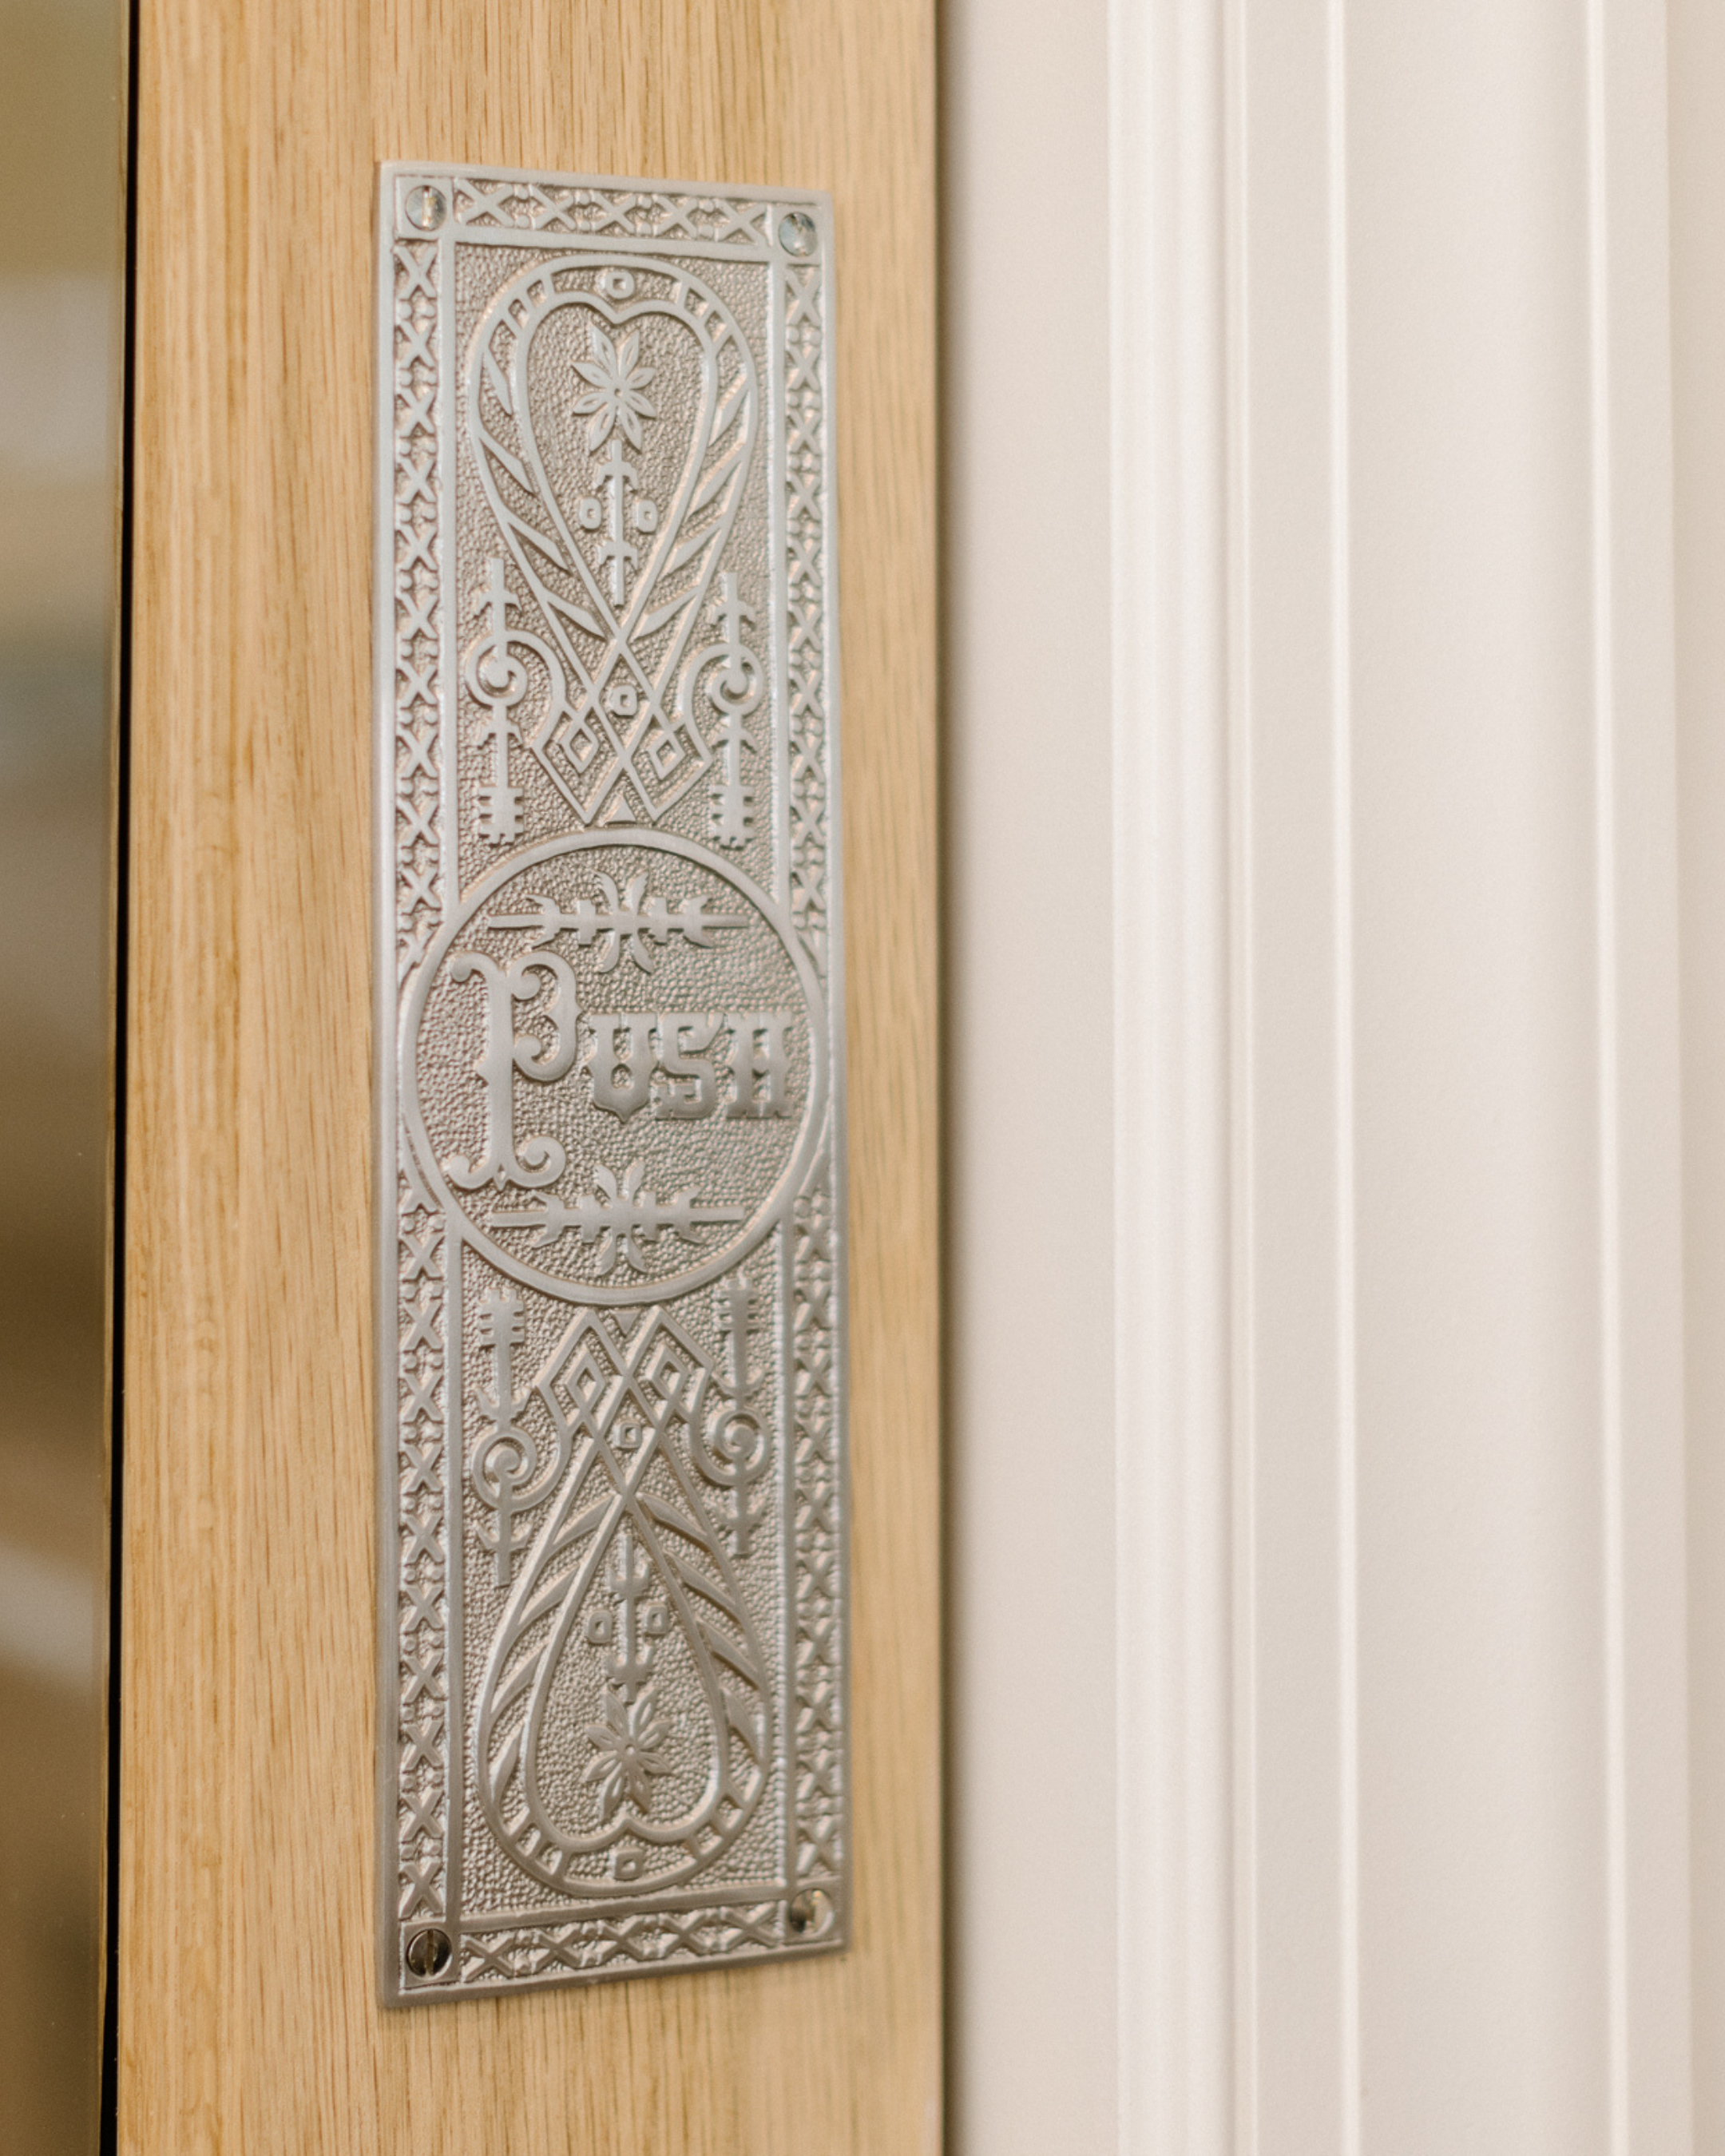
Custom details such as vintage-inspired push plates can make a pantry, scullery or interior passage feel considered down to the touchpoints. These pieces introduce personality without asking the entire room to follow a strict period style.
Modern interior design also allows homeowners to move beyond matching every metallic finish. Complementary metals can add depth when their use is intentional. A warm brass light fixture may pair beautifully with aged bronze hardware, for example, particularly when the finishes share similar undertones.
The key is connection. A secondary metal should appear more than once or relate clearly to another element in the room. Repetition makes the combination feel purposeful while allowing special fixtures to stand out.
A custom home builder can also help coordinate finishes across rooms so that the home feels cohesive without becoming overly uniform. That flexibility is particularly valuable for buyers who want interiors that appear collected and personal rather than selected from a single predetermined package.
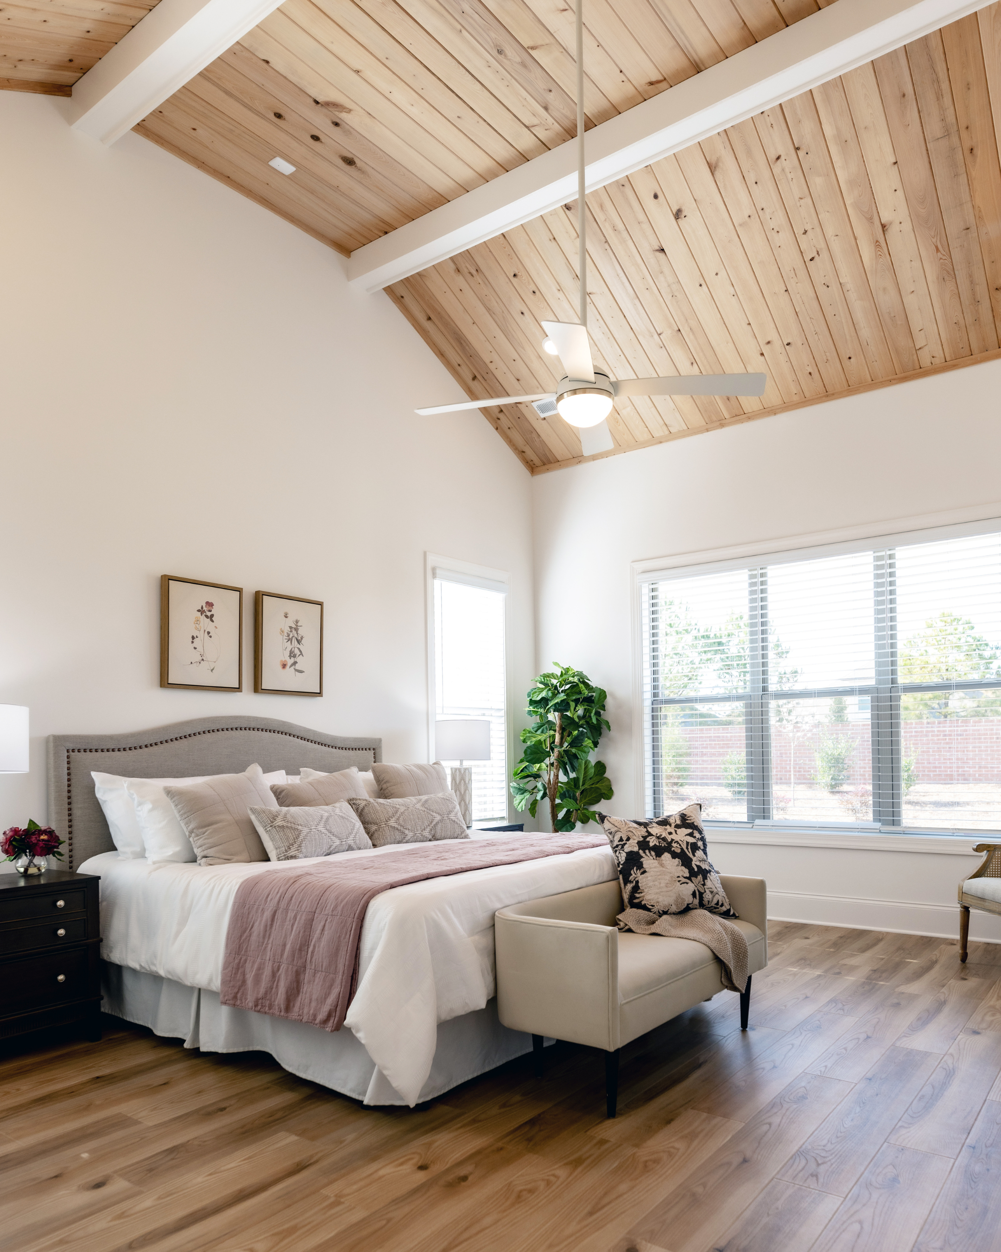
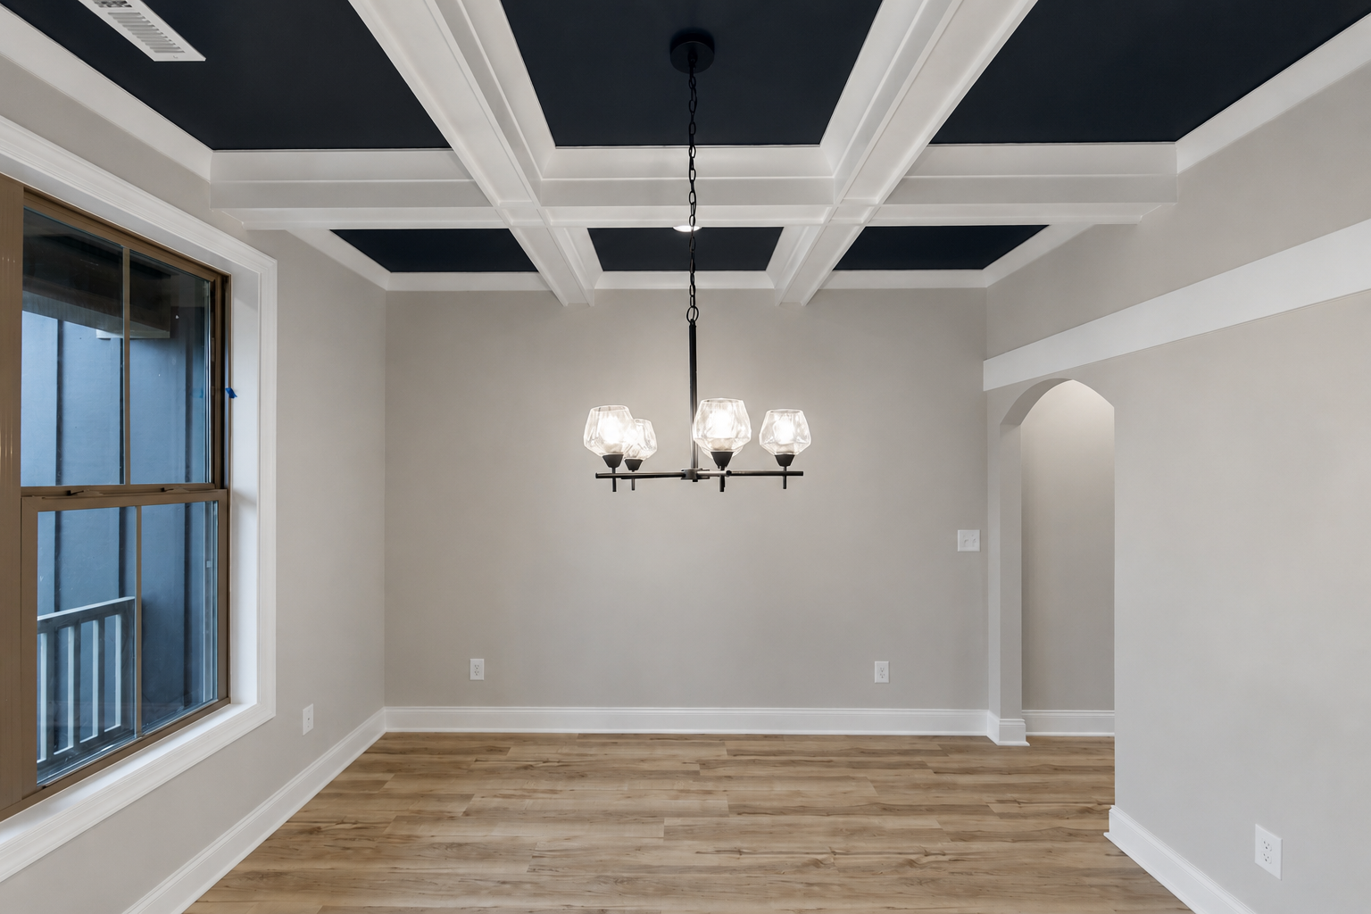
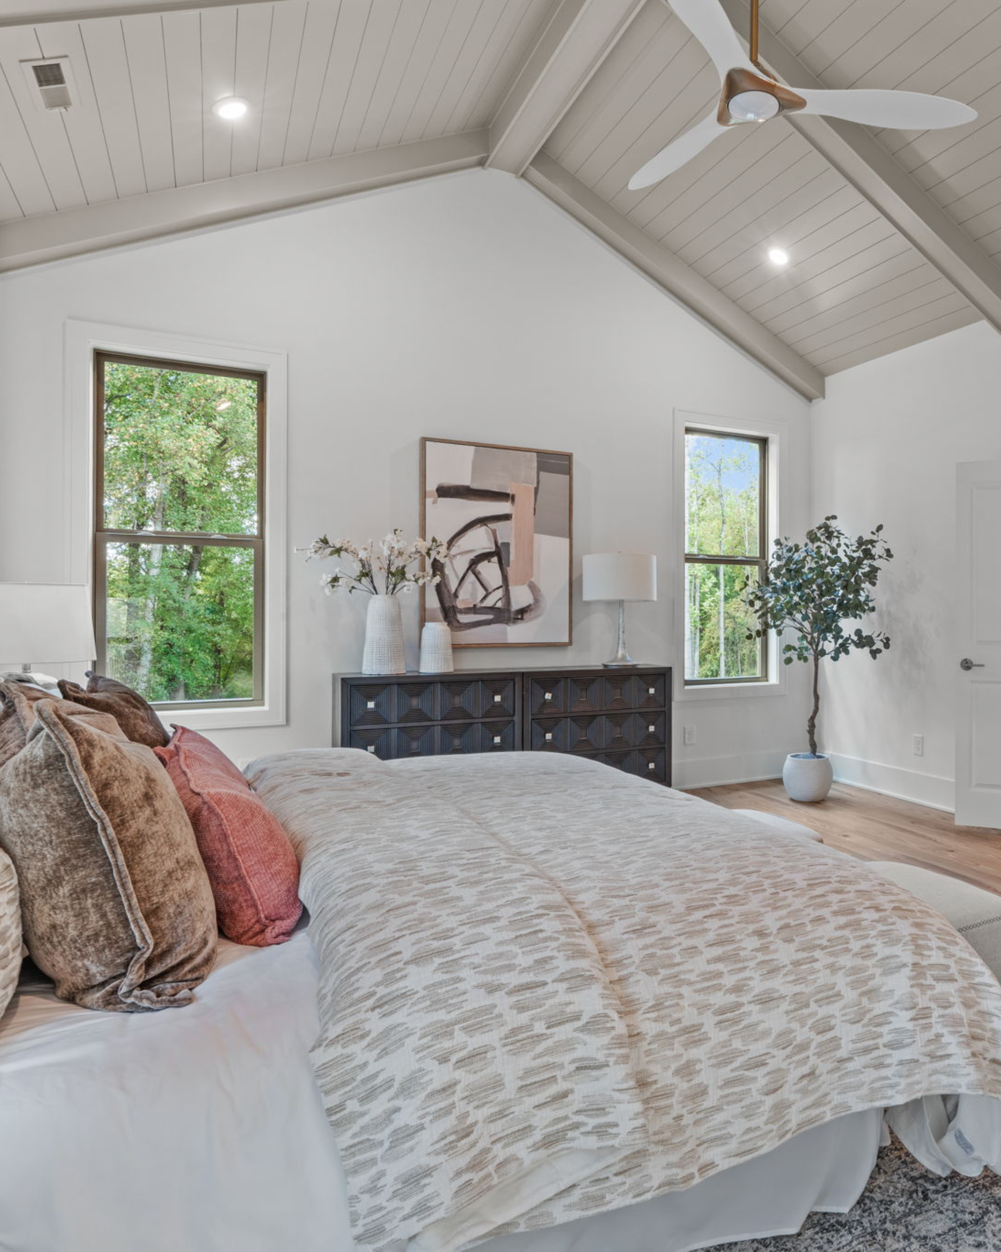
4. Look Up: Cathedral and Coffered Ceilings
The ceiling is one of the largest surfaces in any room, yet it is frequently treated as an afterthought. In a custom home, it can become one of the most influential architectural features.
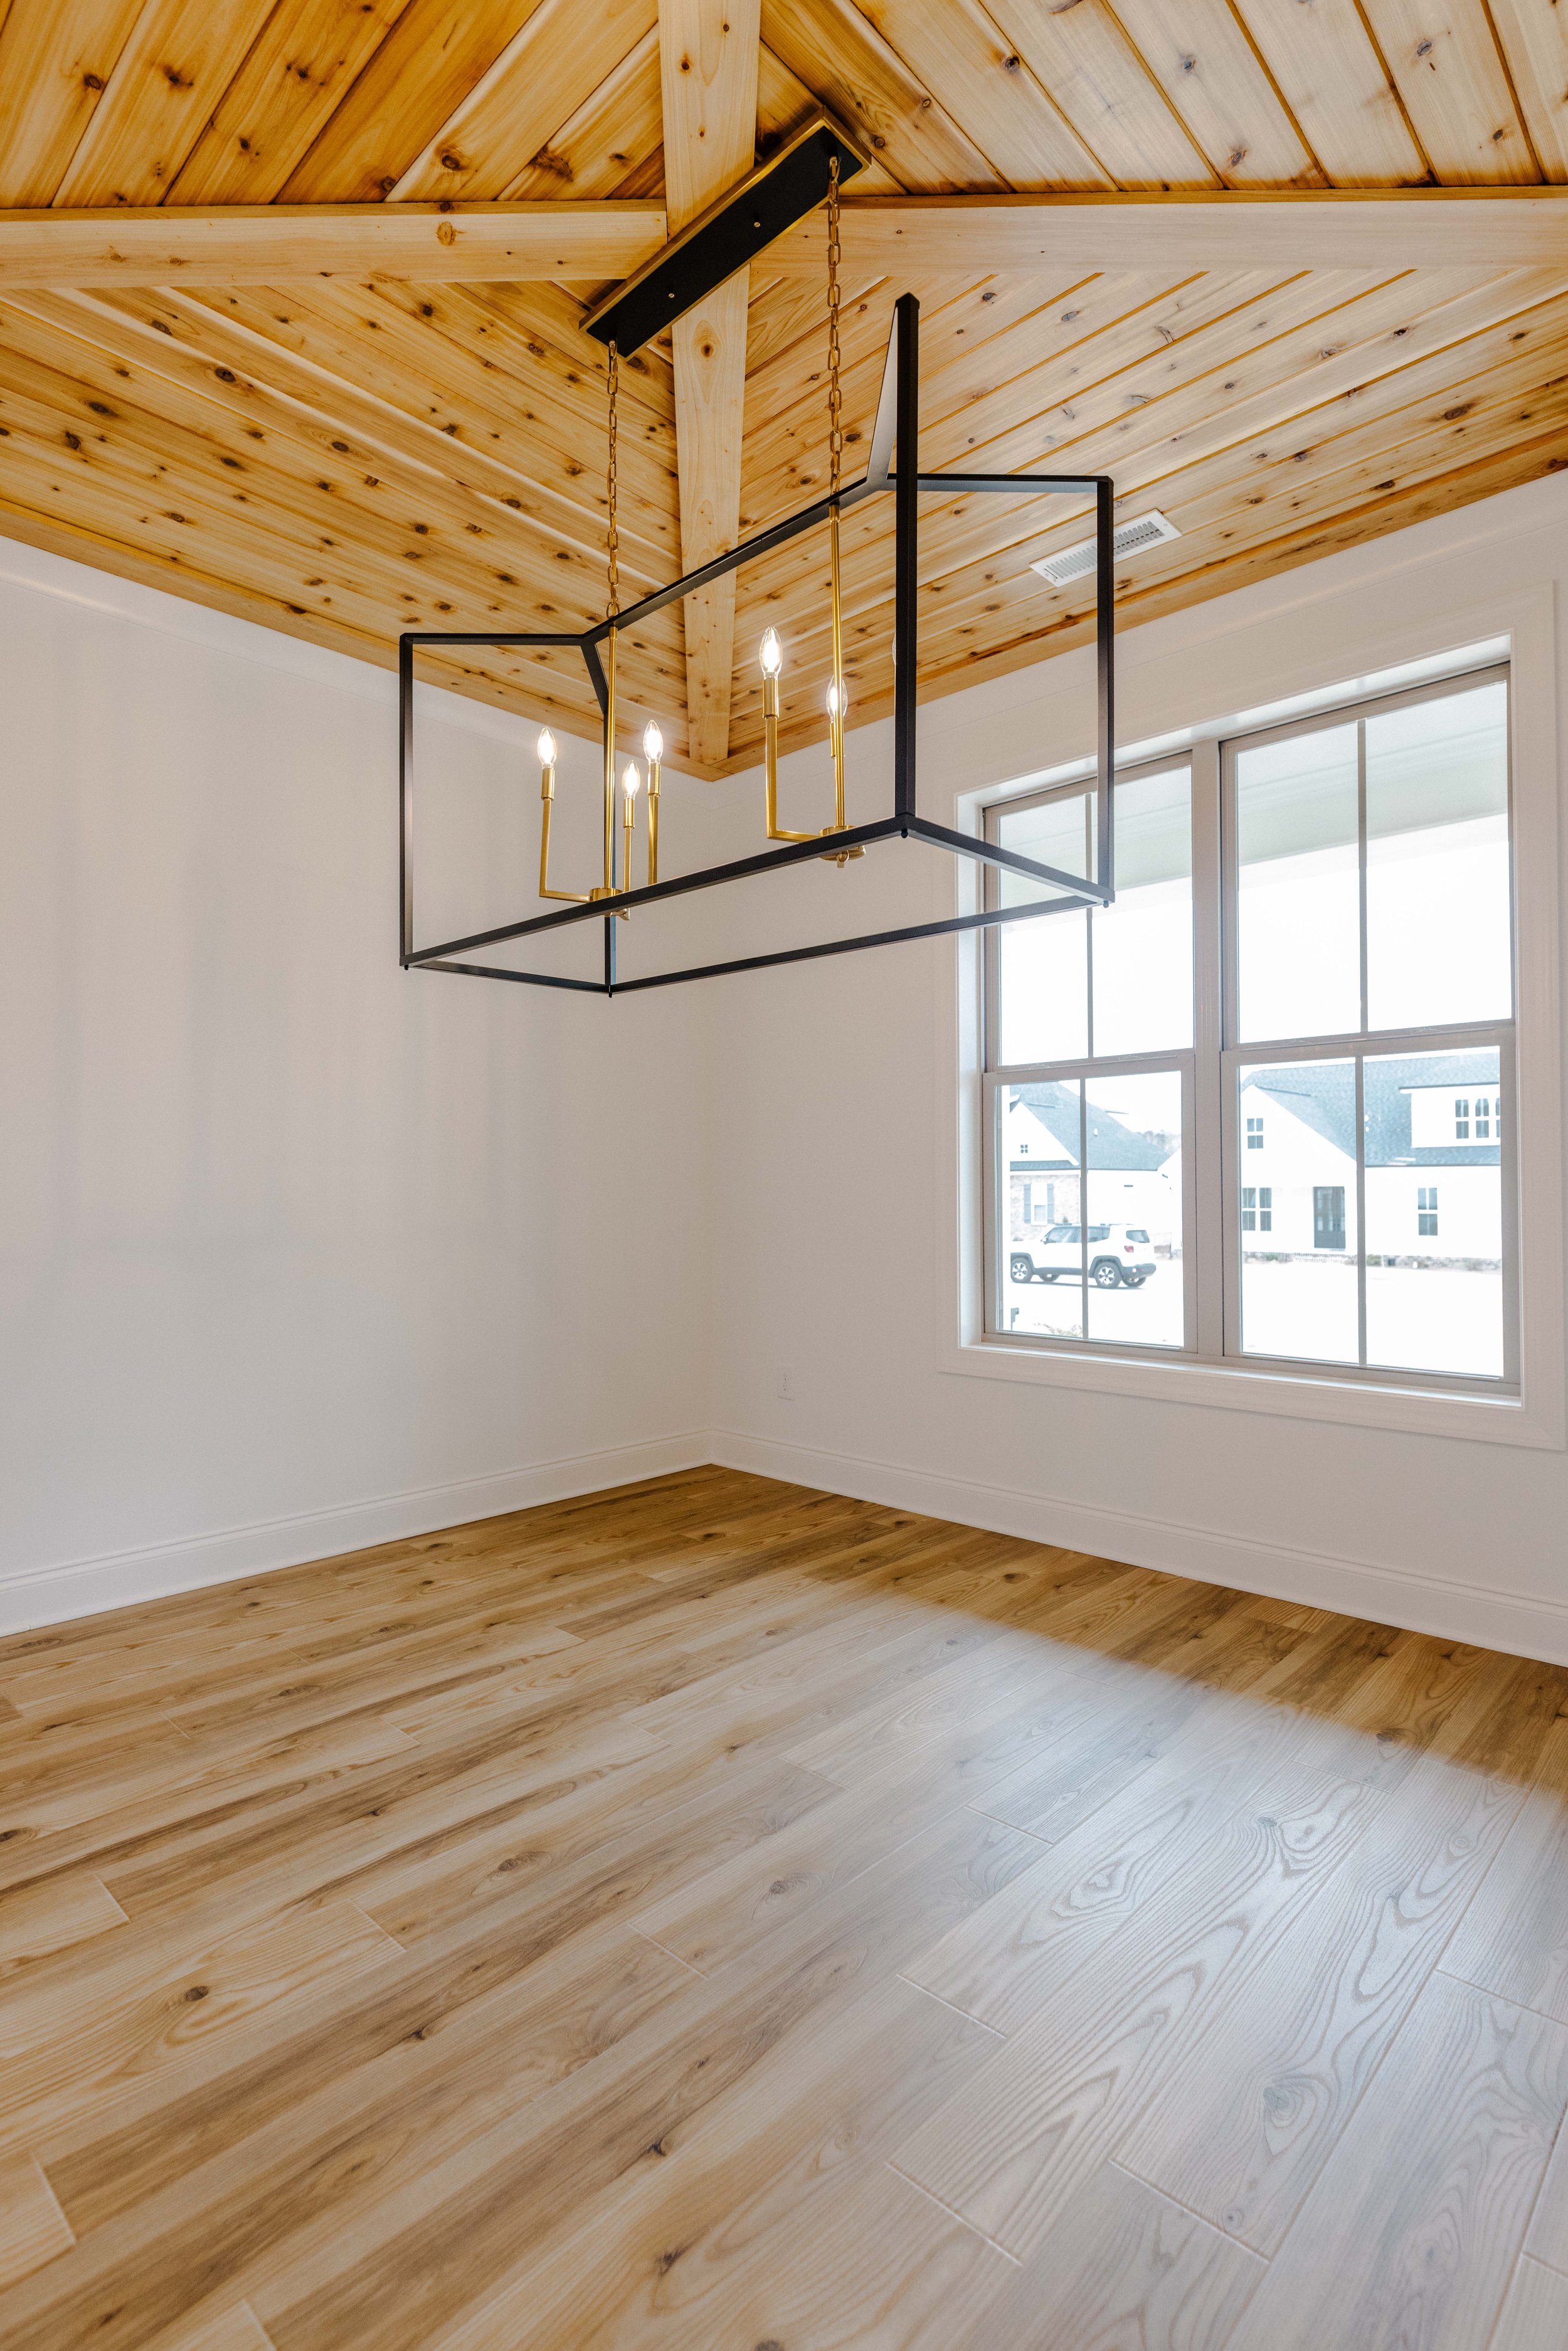
A cathedral ceiling draws the eye upward and gives a living room, primary suite or screened porch a greater sense of openness. The added height can also create opportunities for exposed beams, statement lighting or higher windows that bring more natural light into the space.
Coffered ceilings produce a different effect. Their grid of recessed panels adds dimension and visual structure, making them especially well-suited to dining rooms, studies and living spaces that call for a more tailored finish.
These ceiling treatments can be adapted to several architectural styles. Clean beams and restrained trim complement modern home design, while layered molding brings a more traditional perspective. Natural wood beams can introduce warmth associated with modern farmhouse design without making the entire home feel overtly rustic.
Because ceiling height, rooflines, lighting and mechanical systems affect what is possible, these features are best considered while a home is still on the drafting board. Early coordination allows the architecture and engineering to support the design.
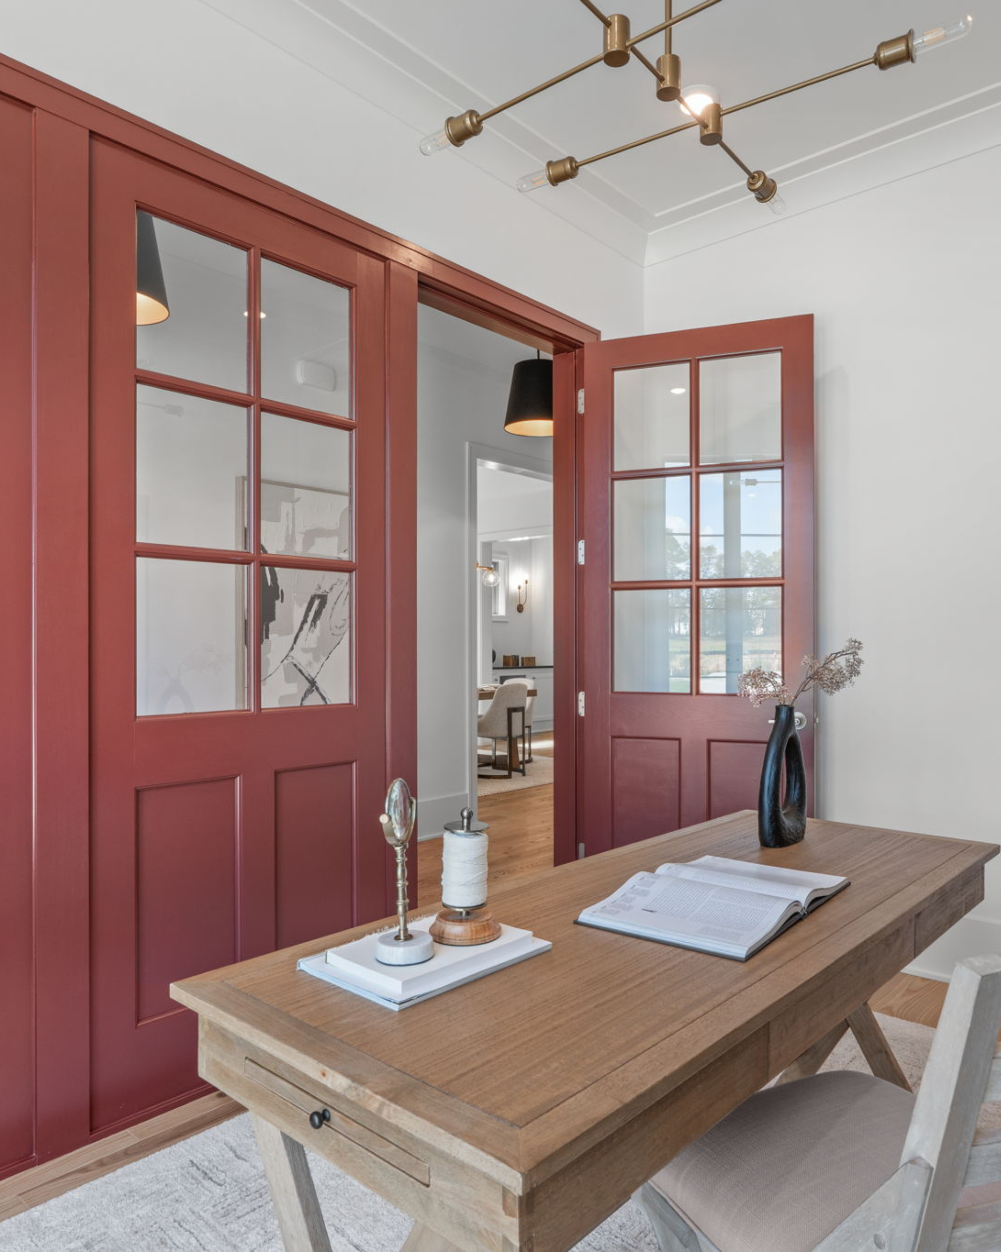
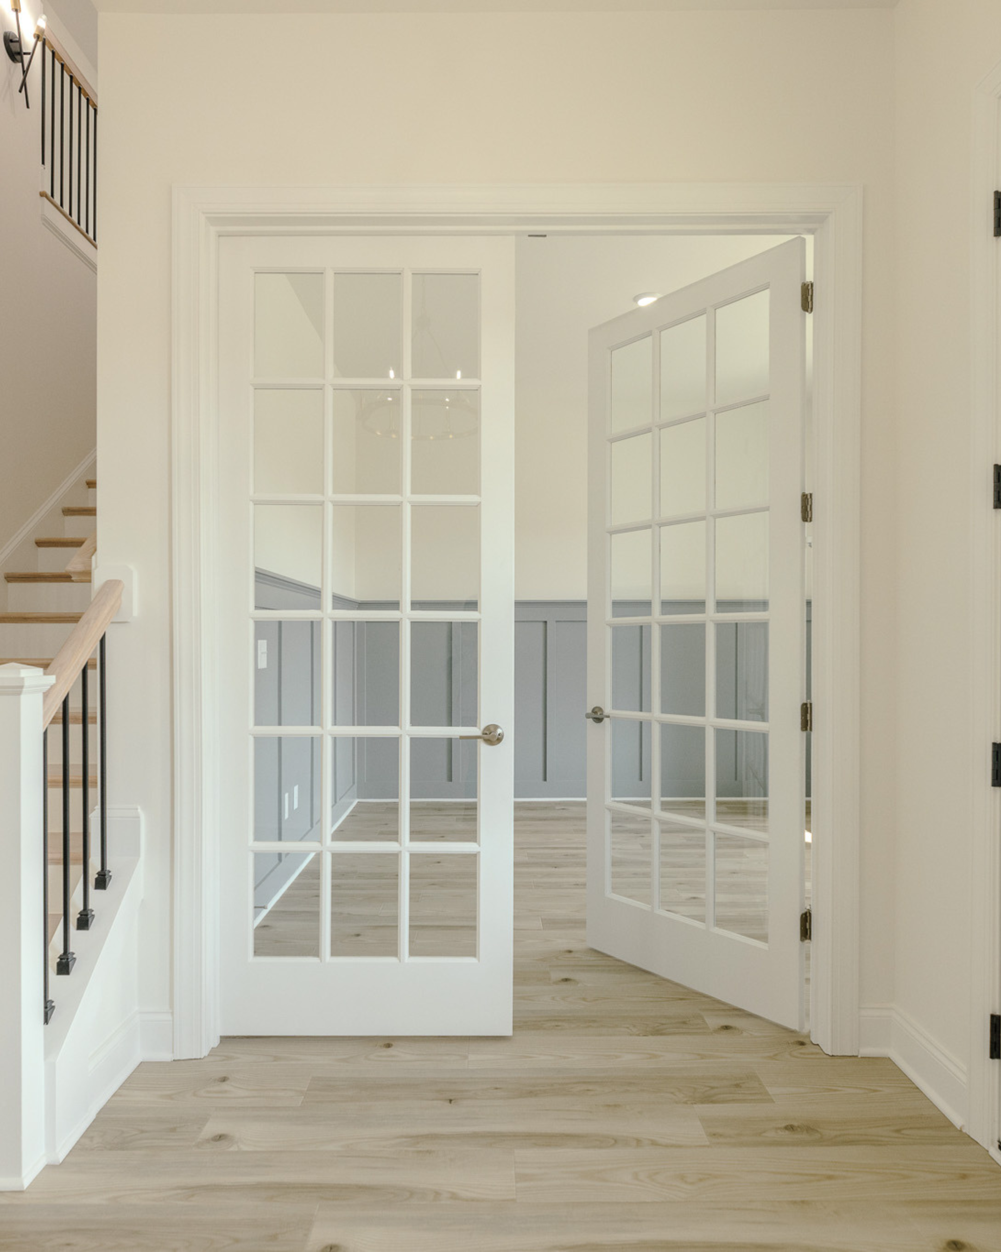
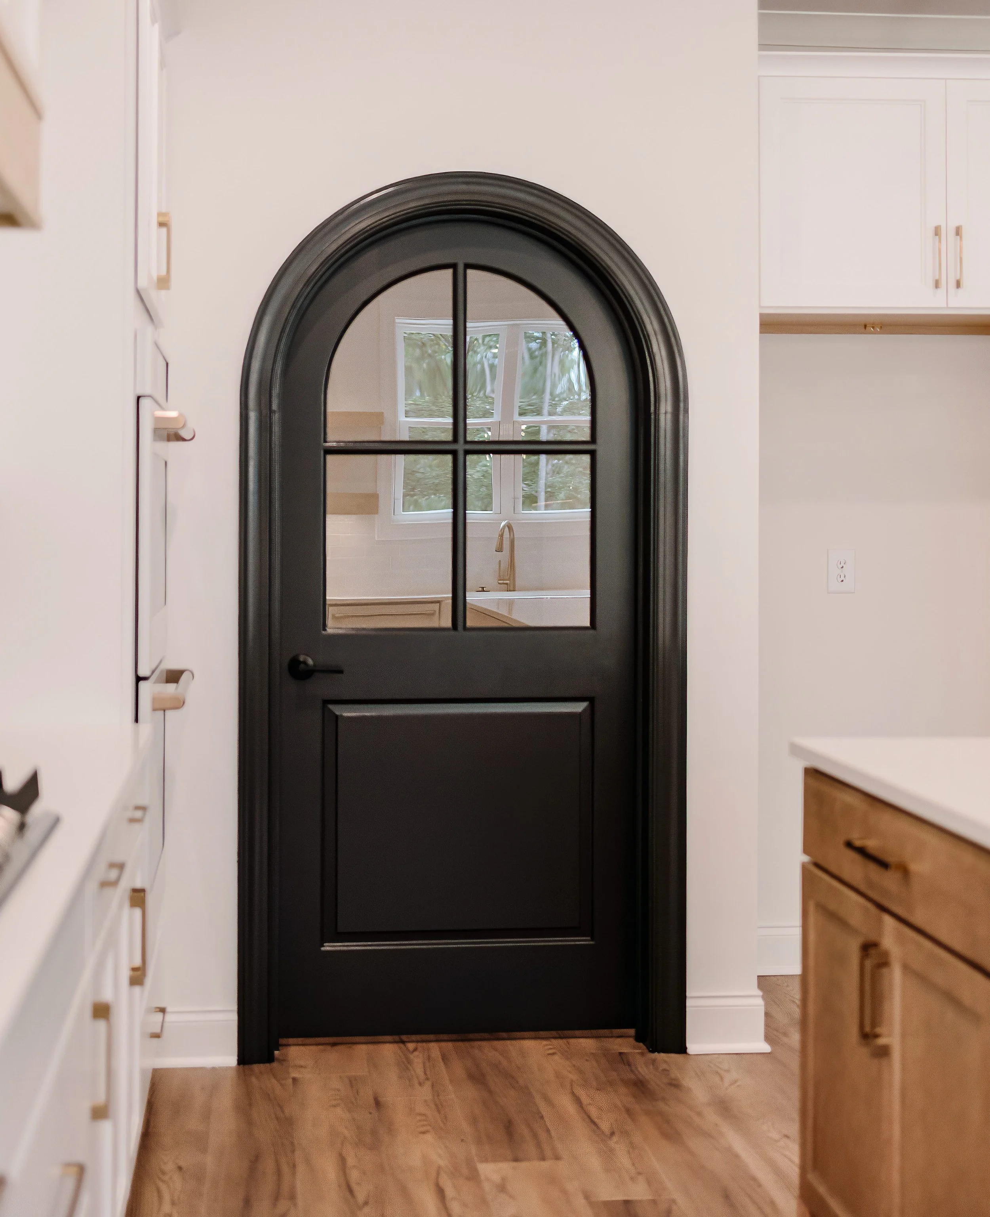
5. Add Light and Presence With Glass Doors and Interior Double Doors
Interior doors do more than provide privacy. Their material, size and placement can influence natural light, visibility and the way one room connects to another.
Glass doors are particularly effective for home offices, studies, dining rooms and pantries. They can provide acoustic separation while allowing borrowed light to reach an adjoining hallway or living area. Reeded, frosted or textured glass can offer greater privacy without sacrificing the visual openness that makes the feature appealing.
Double doors create a stronger sense of arrival. Opening a matched pair into a home office, library or primary bathroom gives the room presence and helps even a practical space feel special.
Homeowners can also combine these ideas with divided-light French doors or streamlined glass panels, depending on the architectural direction of the home. Traditional muntins lend themselves to classic and modern farmhouse interiors, while larger panes and minimal frames support a more contemporary look.
As with other custom interior upgrades, proportion matters. The doors should relate comfortably to the room, ceiling height and nearby openings. When they are planned as part of the overall design, they can improve both the experience and appearance of the space.
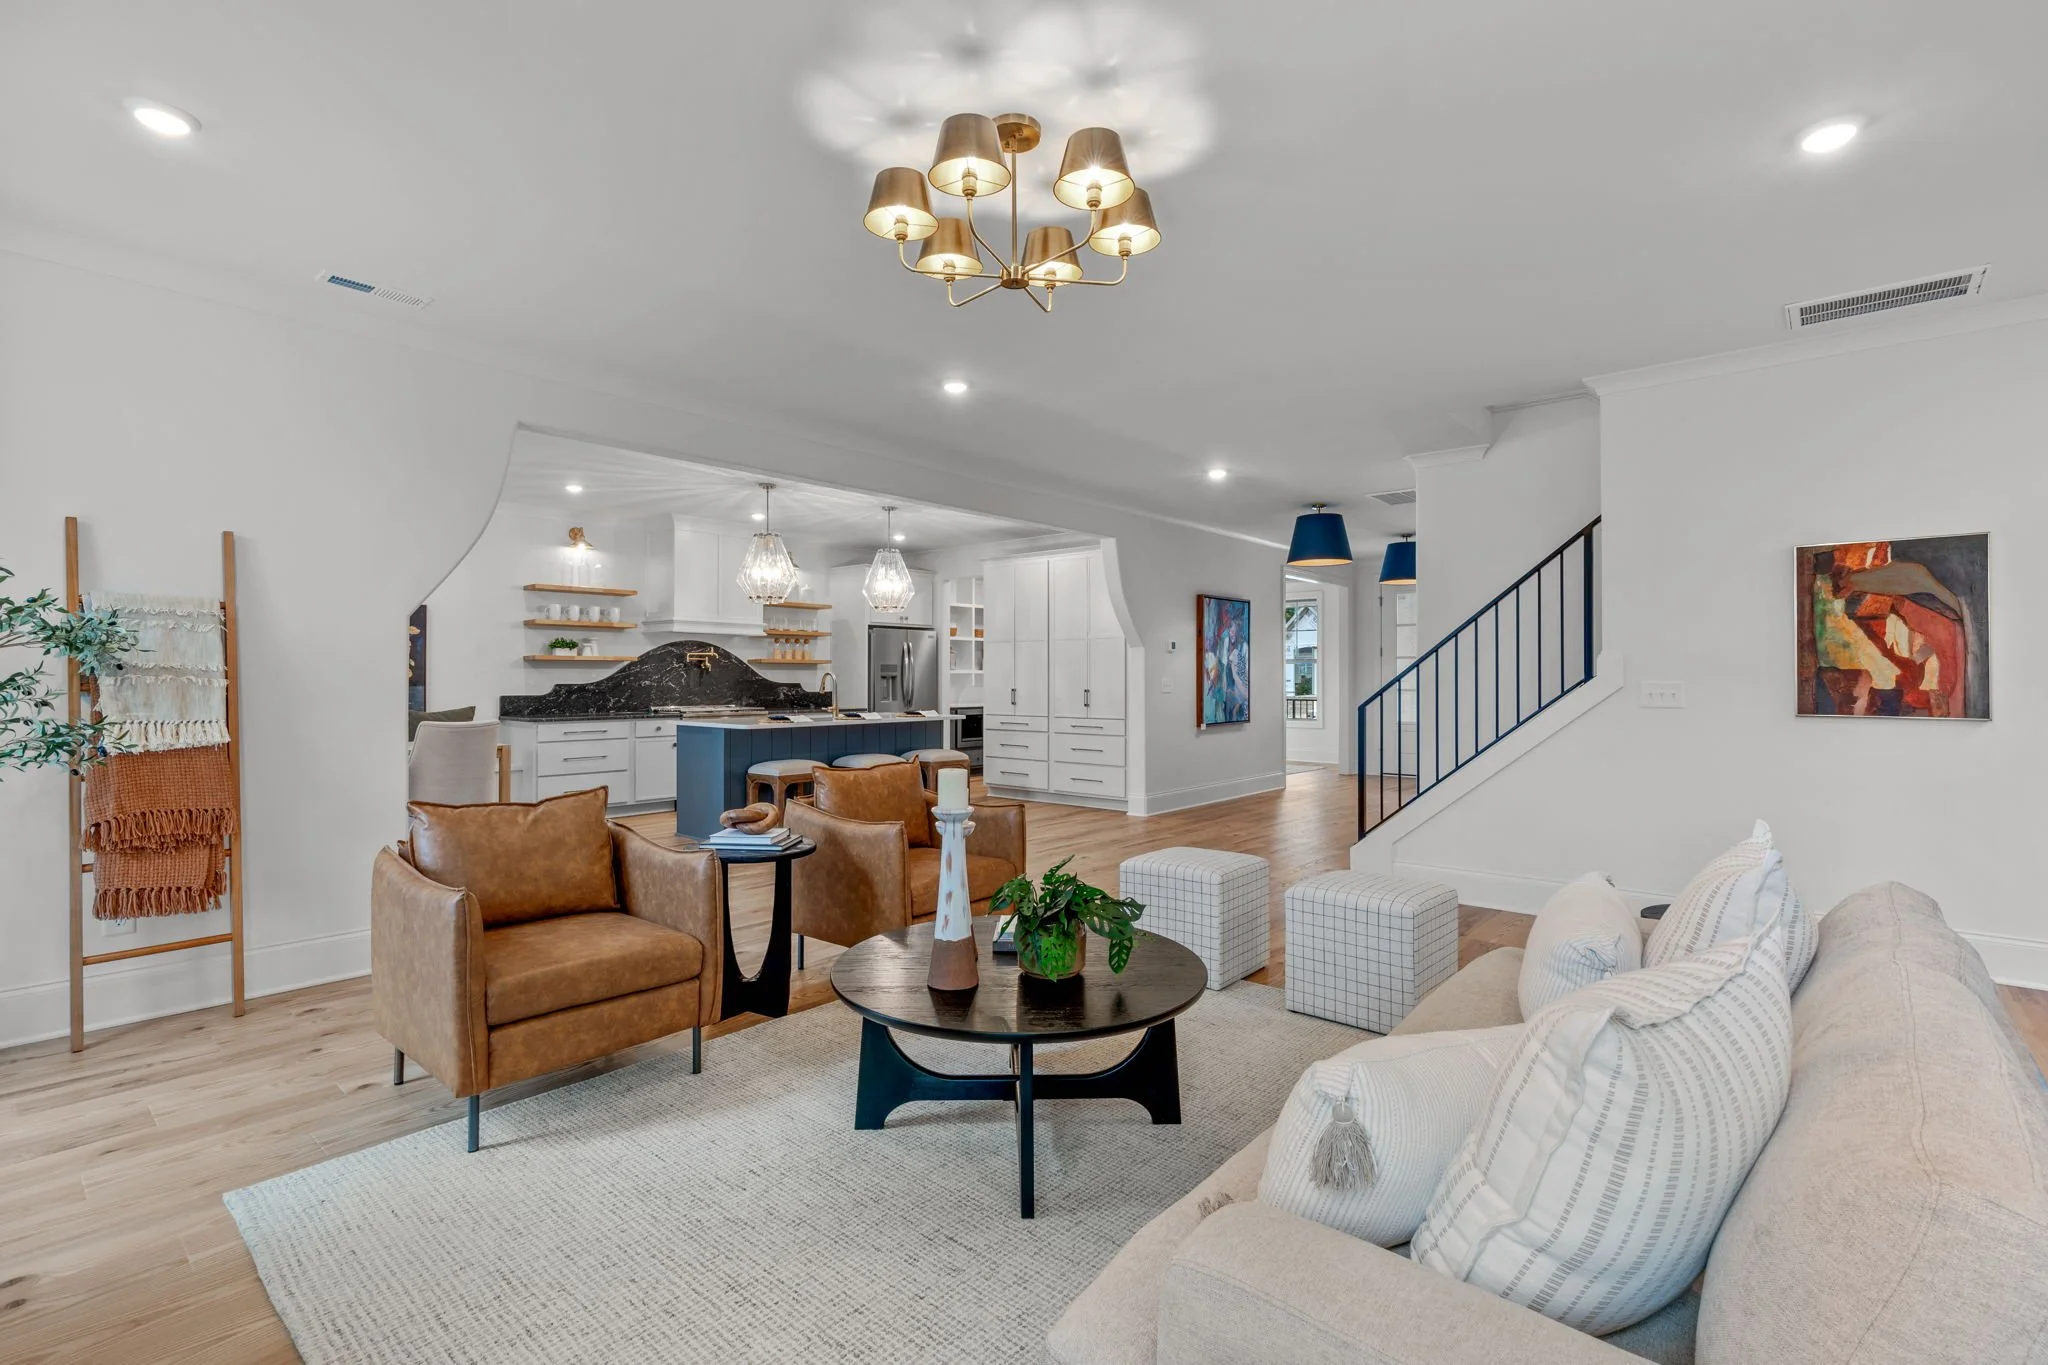
Inside Previous Forest Bluff Estates Gold-Award Winning Home by Massengill Design-Build in Fuquay-Varina, NC
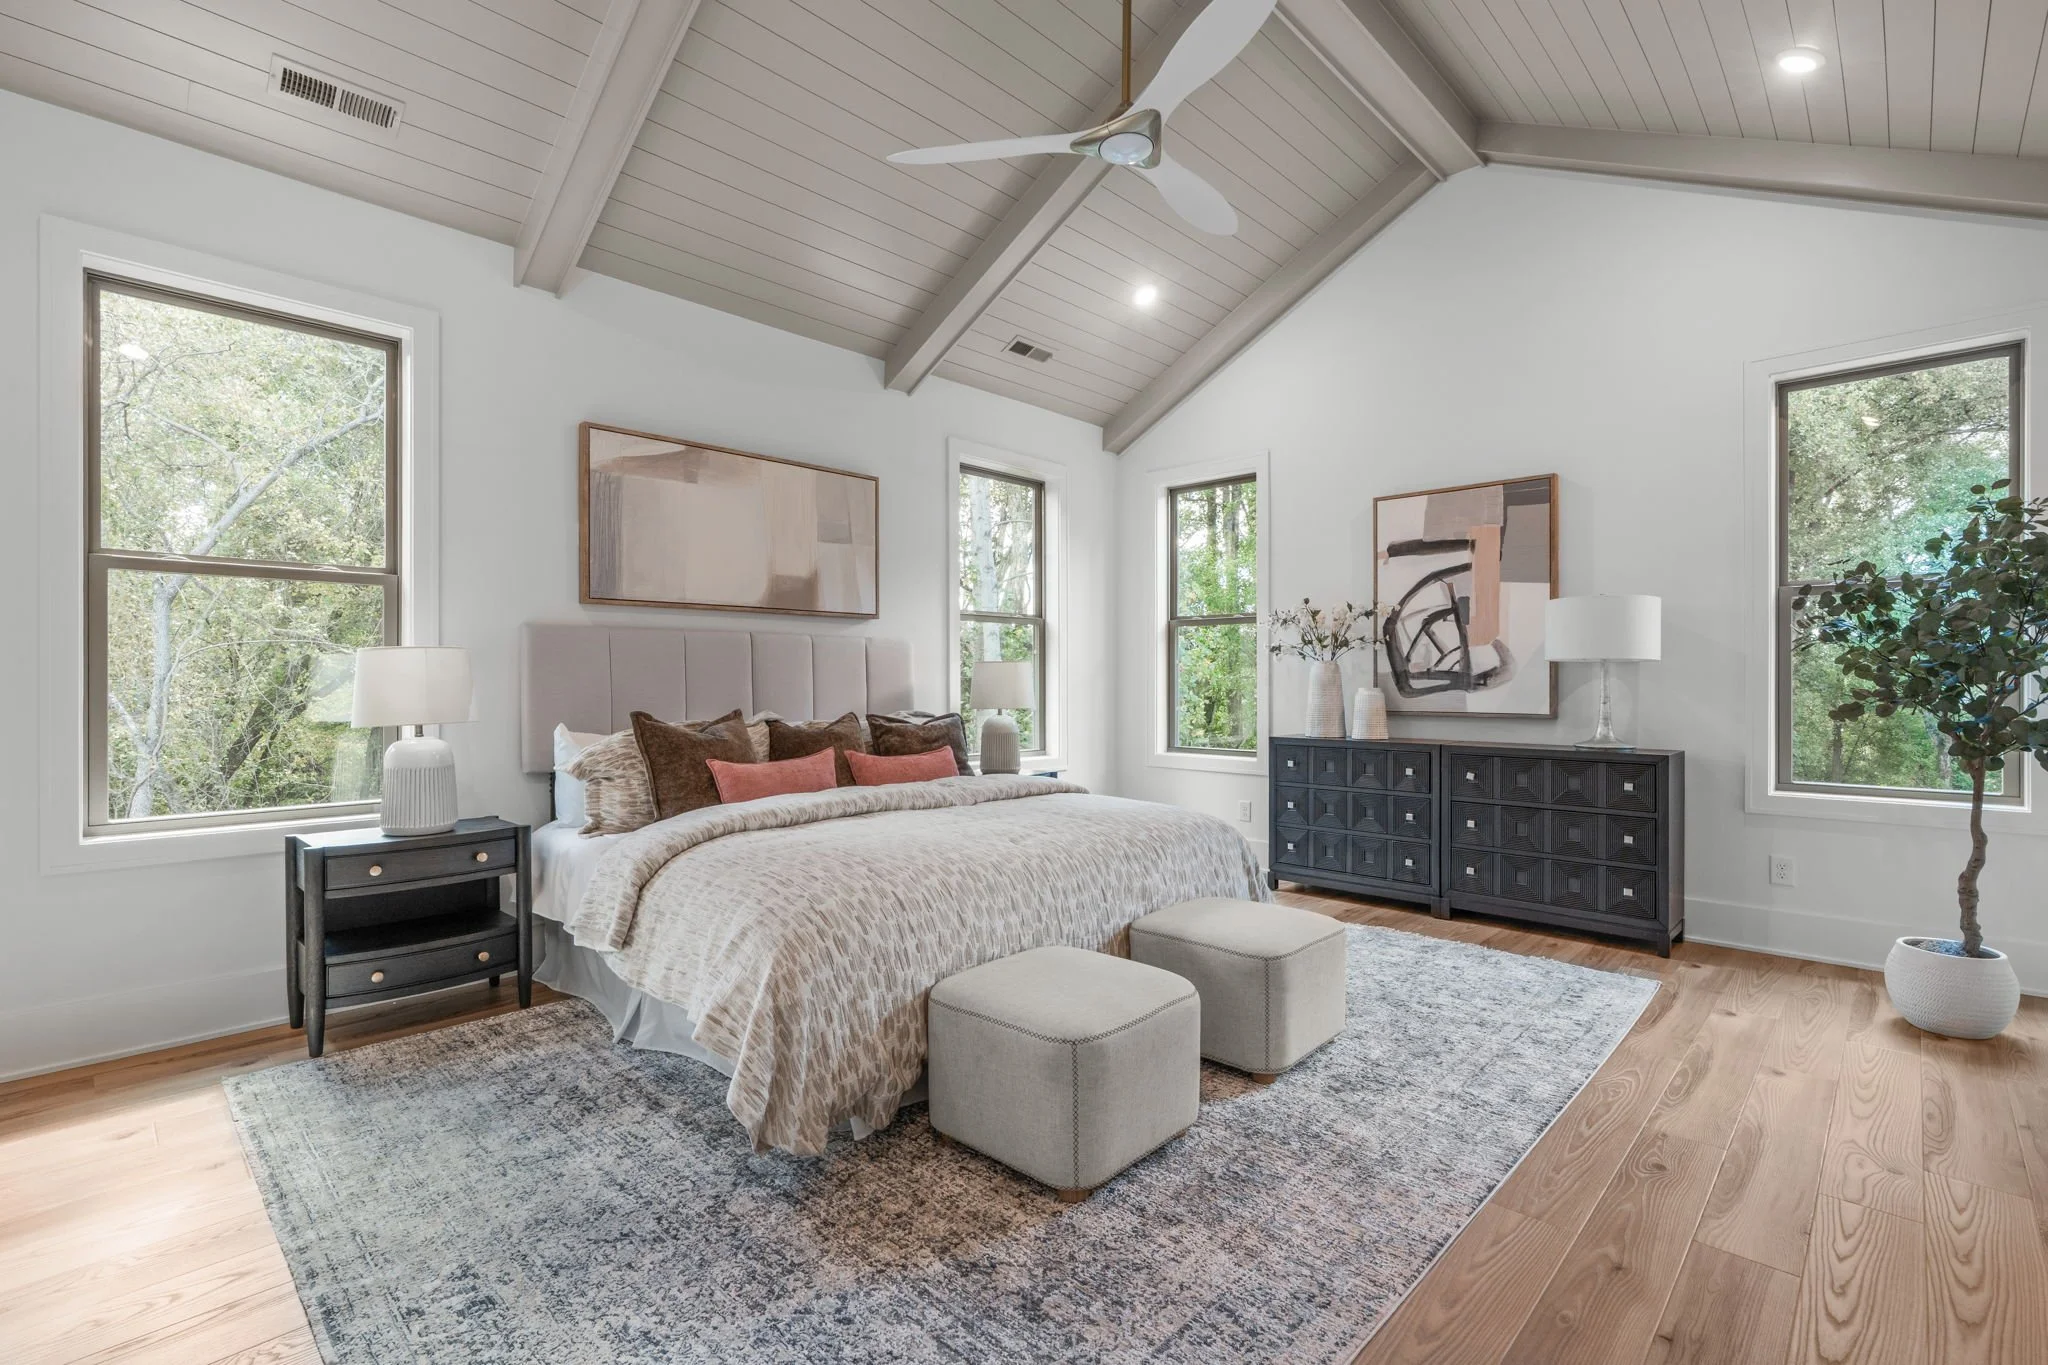
Inside Previous Hilltop Bluffs Gold-Award Winning Home by Massengill Design-Build in Fuquay-Varina, NC
Build the Details Into Your Custom Home From the Beginning
The most impactful interior design ideas are rarely isolated selections. They are details that work with the home’s architecture, floor plan and the way its owners intend to live.

Deciding on Interior Selections for a Fuquay-Varina Custom Home for Sale is Easier with Experts like Sara Riddick!
That is why Massengill Design-Build offers a custom home building experience led by an award-winning local team. Rather than simply handing clients a catalog of pre-selected upgrades, the team takes the time to sit down with each buyer, understand their priorities and explore how those ideas can become part of the home itself.
From adjusting an opening to developing a statement ceiling, Massengill Design-Build helps bring each client’s dream home off the drafting board with thoughtful planning and personalized guidance.
If you are exploring custom homes in Fuquay-Varina, homes for sale near Raleigh or the opportunity to build with an award-winning Triangle, NC custom home builder, connect with Massengill Design-Build to begin designing a home that feels distinctly yours.